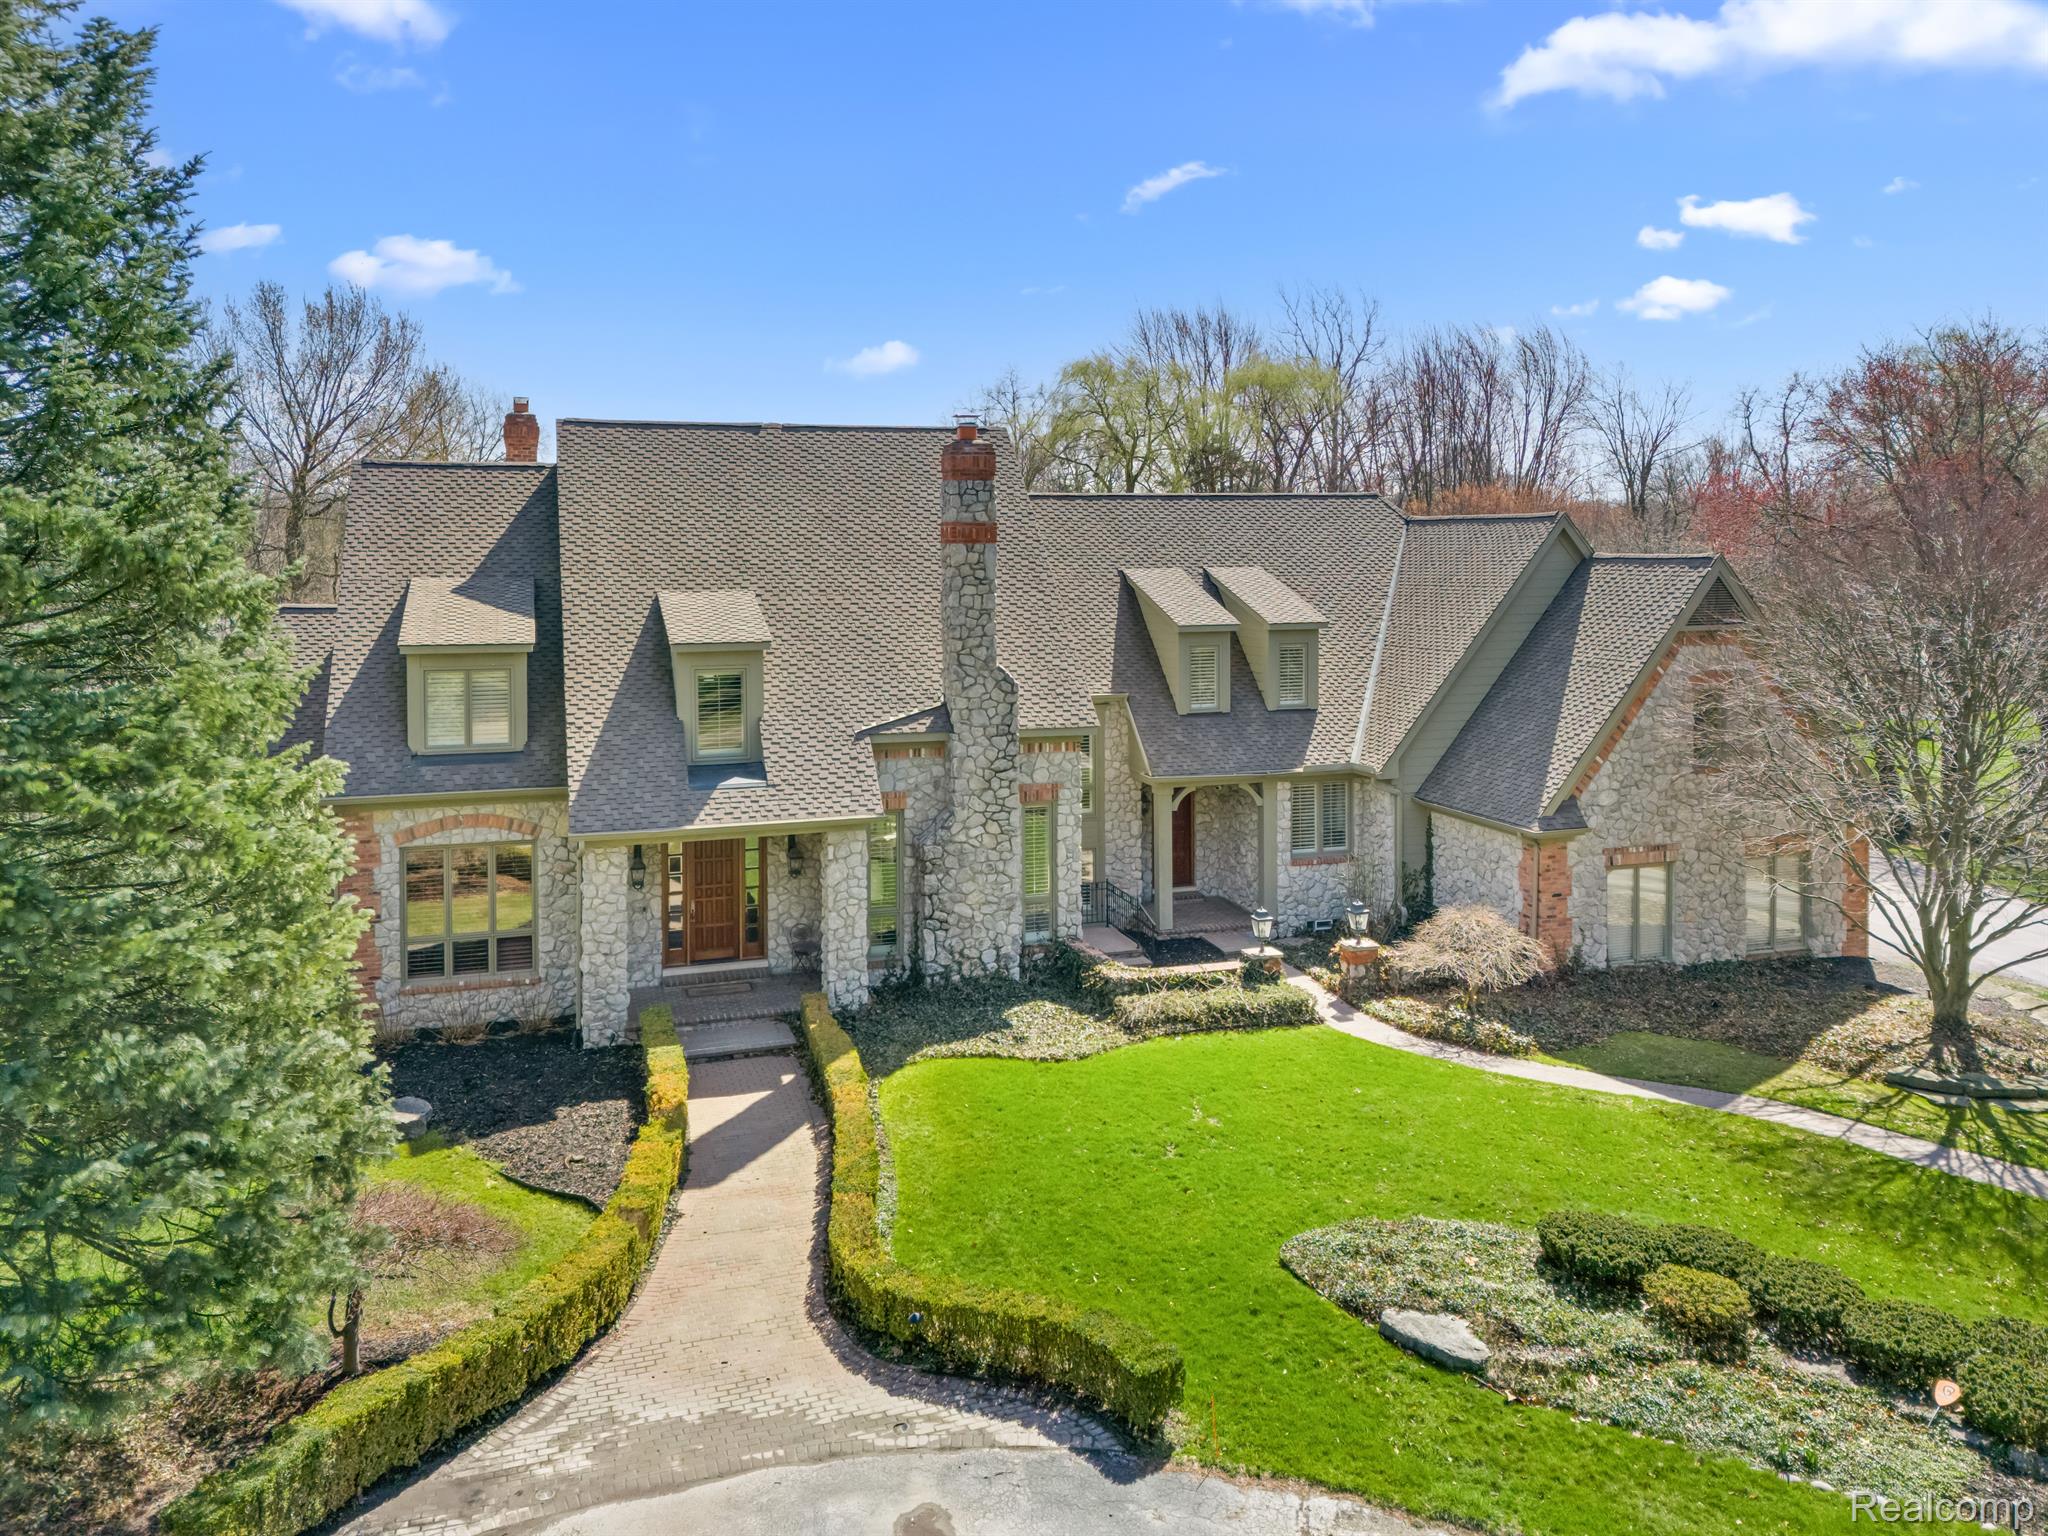
Stone-and-brick home with steep roofs, a curved walkway, and a manicured front lawn.
Sold

4755 Dover Road

4755 Dover RD, Bloomfield Charter Township Oakland, Michigan 48304

$2,156,000

Get ready to be wowed the moment you walk into this exceptional property, nestled on over an acre, featuring a freshly resurfaced pristine pool and a spacious paver patio. This home offers nonstop entertainment and the feel of a private getaway. No detail was overlooked--from the oversized eat-in kitchen, viking stove, sub zero fridge, and a full-size wine fridge to the dual-sided gas fireplace connecting the sound proof media space and living rooms. Private wood-paneled office and oversized dining room complete this 1st floor space. Upstairs, you'll find five spacious bedrooms with two of the bedrooms nestled in a private wing of the home. The luxurious primary suite offers breathtaking backyard views and a spa-like ensuite featuring a steam shower, jetted tub, dual travertine vanities, and two walk-in closets. The impressive lower level is fully finished with a media area, game space, workout room, and full bath. Additional highlights include a 4 car garage, home generator, dual staircases, Control4 smart home system, tankless water heater, and coveted Birmingham schools. This home perfectly balances elegance, comfort, and entertainment--this is one you don't want to miss!
5
beds

6
baths

7,722 Sq.Ft. LIVING AREA

1.11 Acres lot

Features & Amenities

Interior

  • total bedrooms5
  • Total bathrooms6
  • full bathrooms4
  • half bathrooms2
  • Laundry room Laundry Room
  • Fireplace Dining Room, Double Sided, Family Room, Great Room
  • APPLIANCES Built In Refrigerator, Bar Fridge, Dishwasher, Disposal, Dryer, Free Standing Gas Oven, Microwave, Other, Range Hood, Stainless Steel Appliances, Vented Exhaust Fan, Washer, Wine Cooler, Wine Refrigerator
  • other interior Features Central Vacuum, Jetted Tub, Wet Bar

Area & Lot

  • Status Sold
  • Date Sold May 30, 2025
  • Living Area7,722 Sq.Ft.
  • Lot Area1.11 Acres
  • MLS® ID20250023649
  • TypeResidential
  • YEAR BUILT1998
  • Architecture StylesColonial
  • School DistrictBirmingham

Exterior

  • STORIES2
  • Garage Space4.0
  • water SourcePublic
  • PoolIn Ground
  • roofAsphalt
  • lot featuresSprinklers
  • parkingFour Car Garage, Attached
  • HEAT TYPEForced Air, Natural Gas
  • AIR CONDITIONINGCentral Air
  • sewerSeptic Tank
  • SubstructureBasement, Poured
  • other exterior FeaturesChimney Caps, Lighting

Financial

  • Sales Price$2,156,000
  • Real Estate Tax $27,134/yr

Work With Us

Each Max Broock & Real Estate One associate offers the highest level of expertise, service, and integrity. We are committed to a higher than standard level of care for our clients.
Follow Us