2915 John R Street Unit: 710
See all photos
For Sale

2915 John R Street Unit: 710

2915 John R Street Unit: 710, Detroit City Wayne, Michigan 48201

$475,000

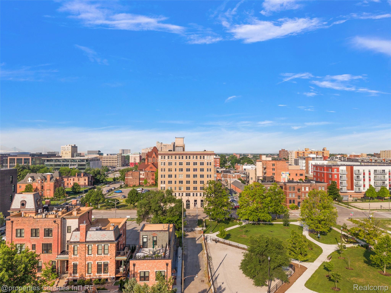
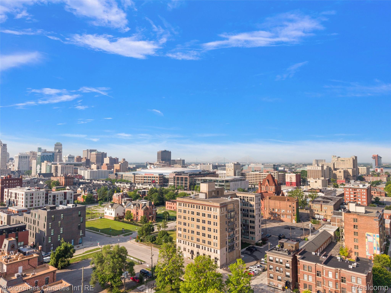
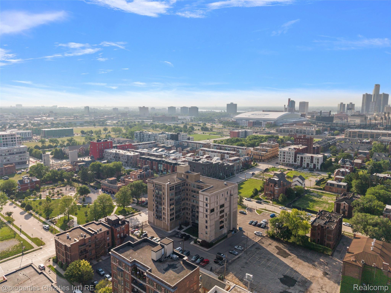
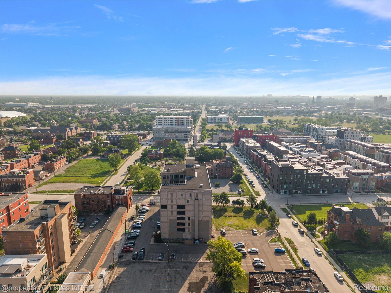
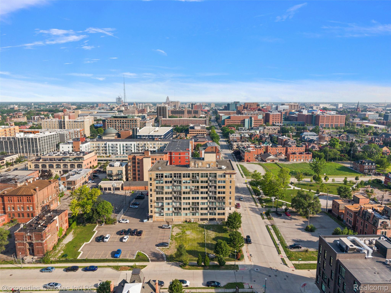
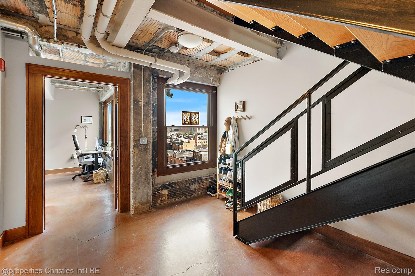
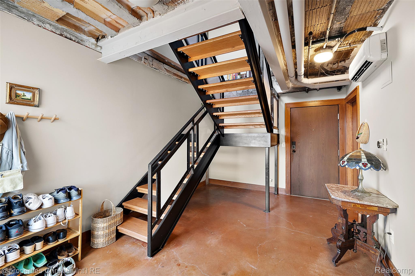
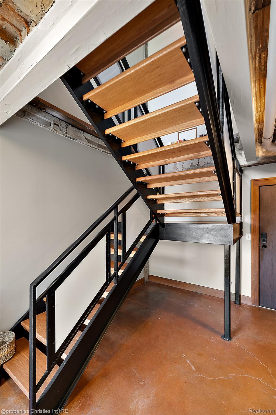
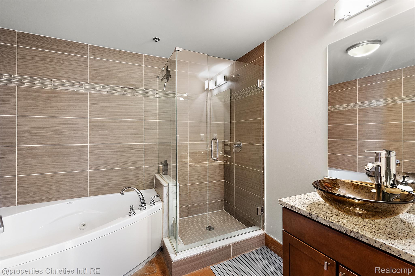
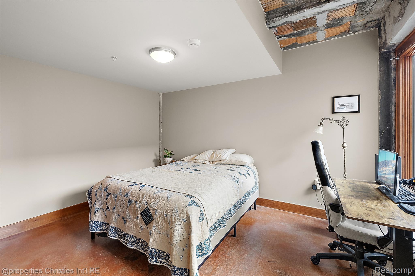
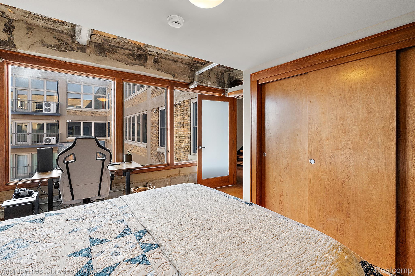
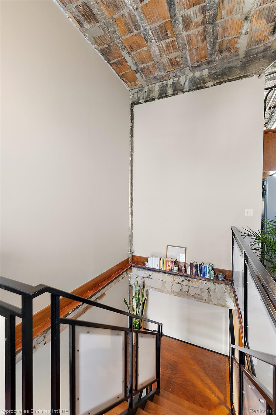
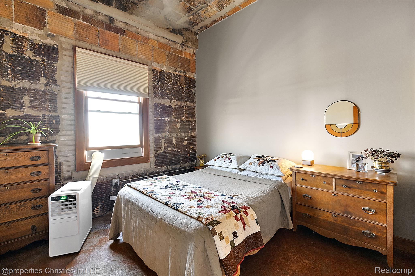
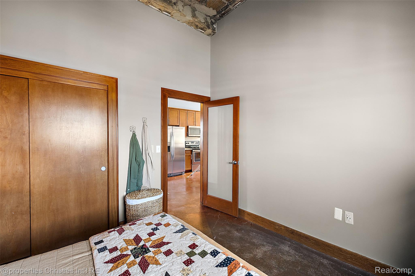
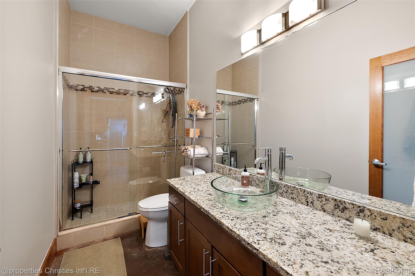
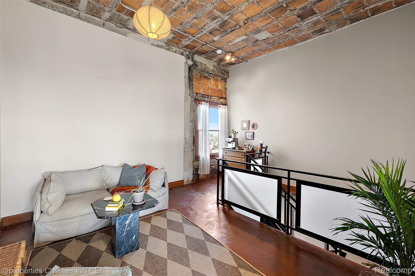
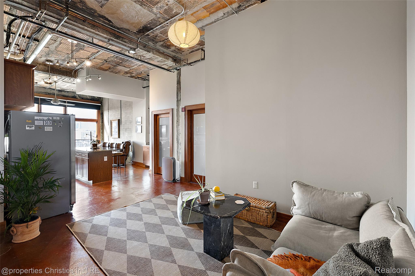
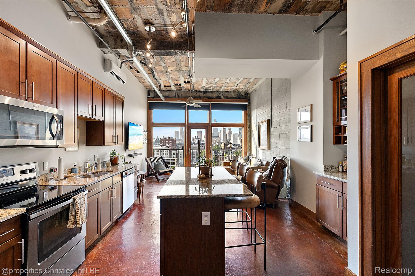
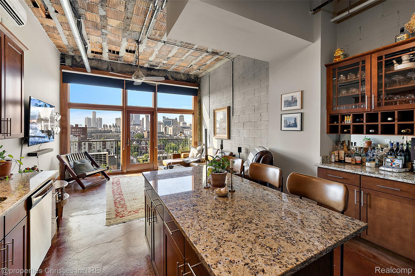
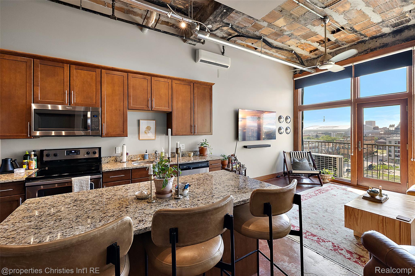
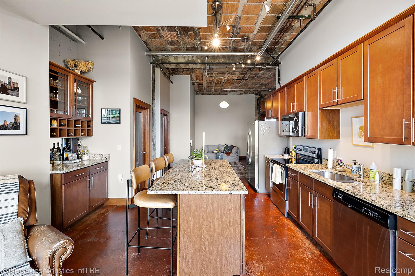
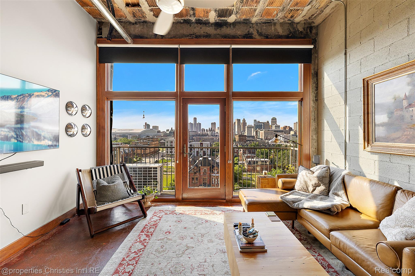
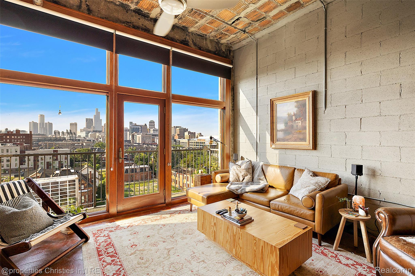
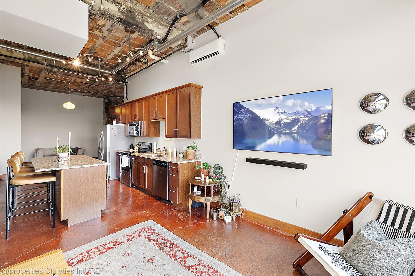
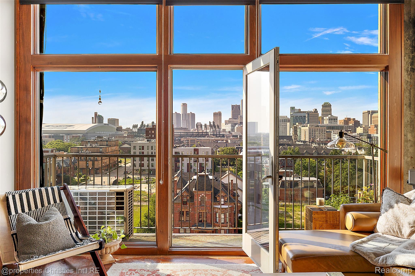
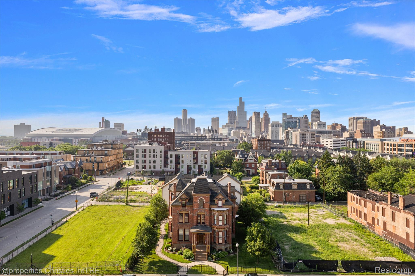
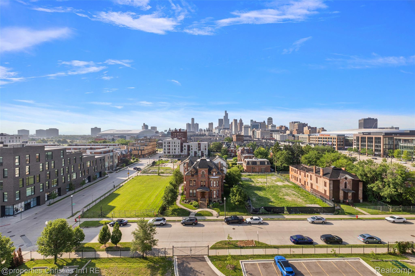
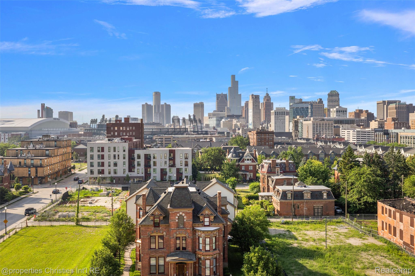
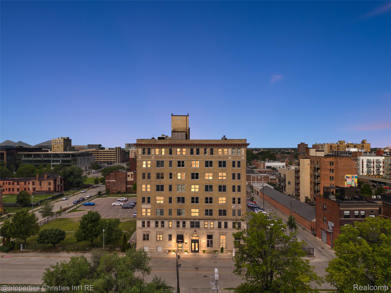
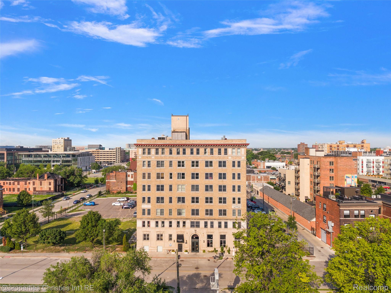
Perched atop the historic Carlton Building in the heart of Brush Park, this striking 2-story penthouse loft delivers phenomenal views of Ford Field, Comerica Park, and Little Caesars Arena through walls of floor-to-ceiling windows. The industrial-style interior features soaring high ceilings, exposed brick, radiant concrete floors, and an open floor plan built for effortless entertaining.

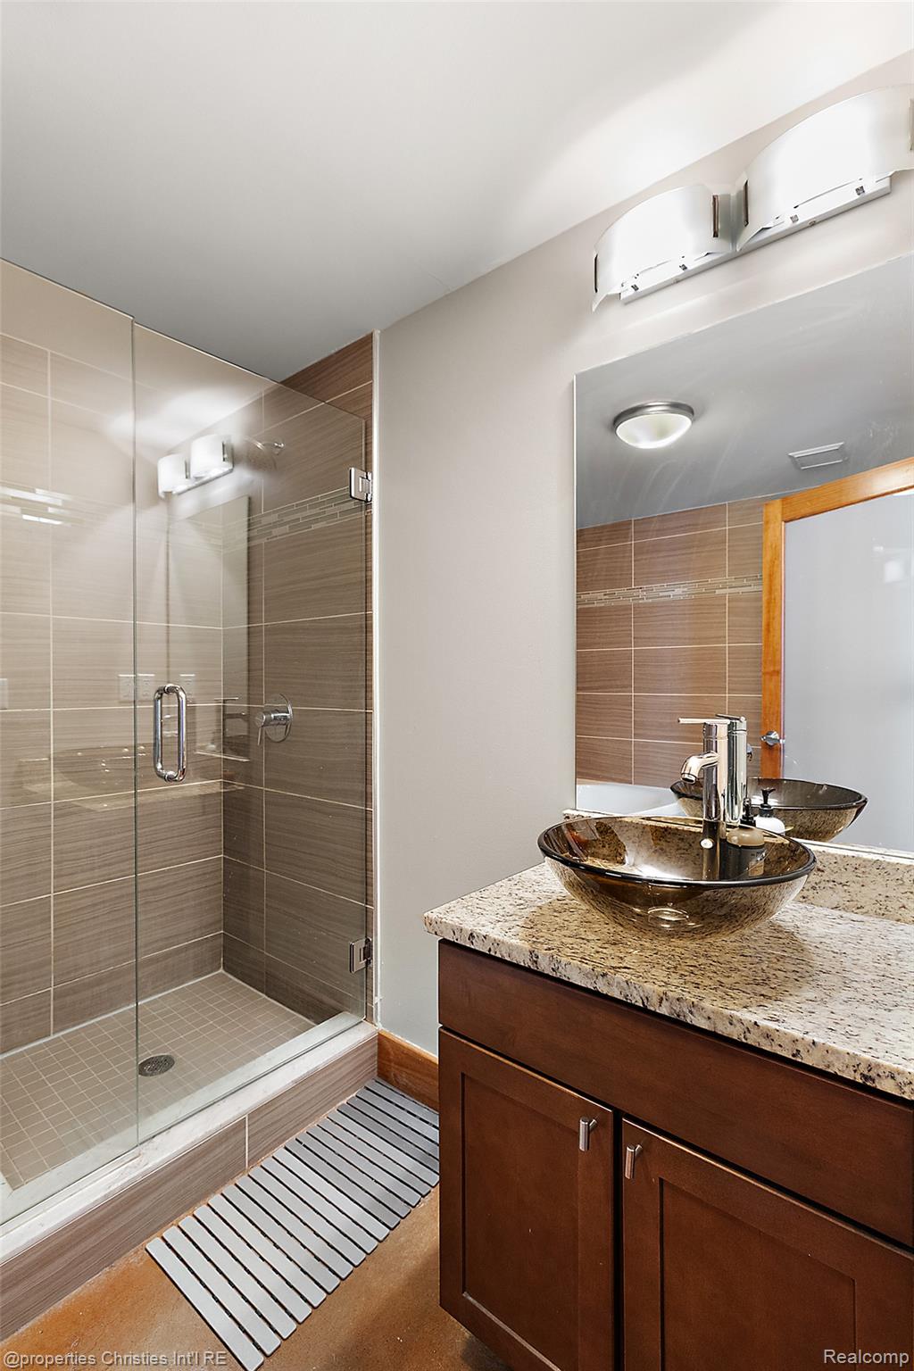
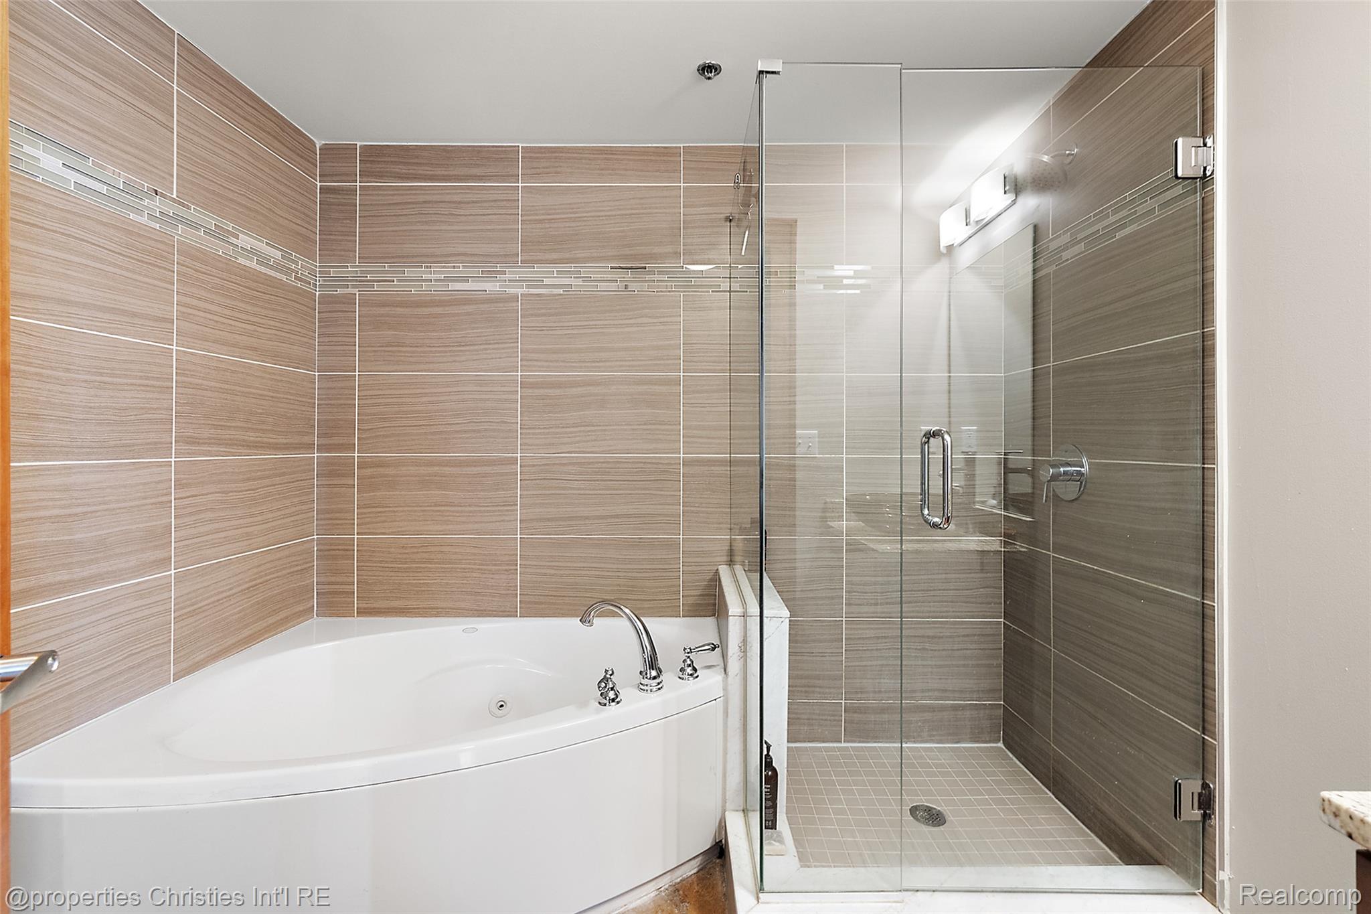
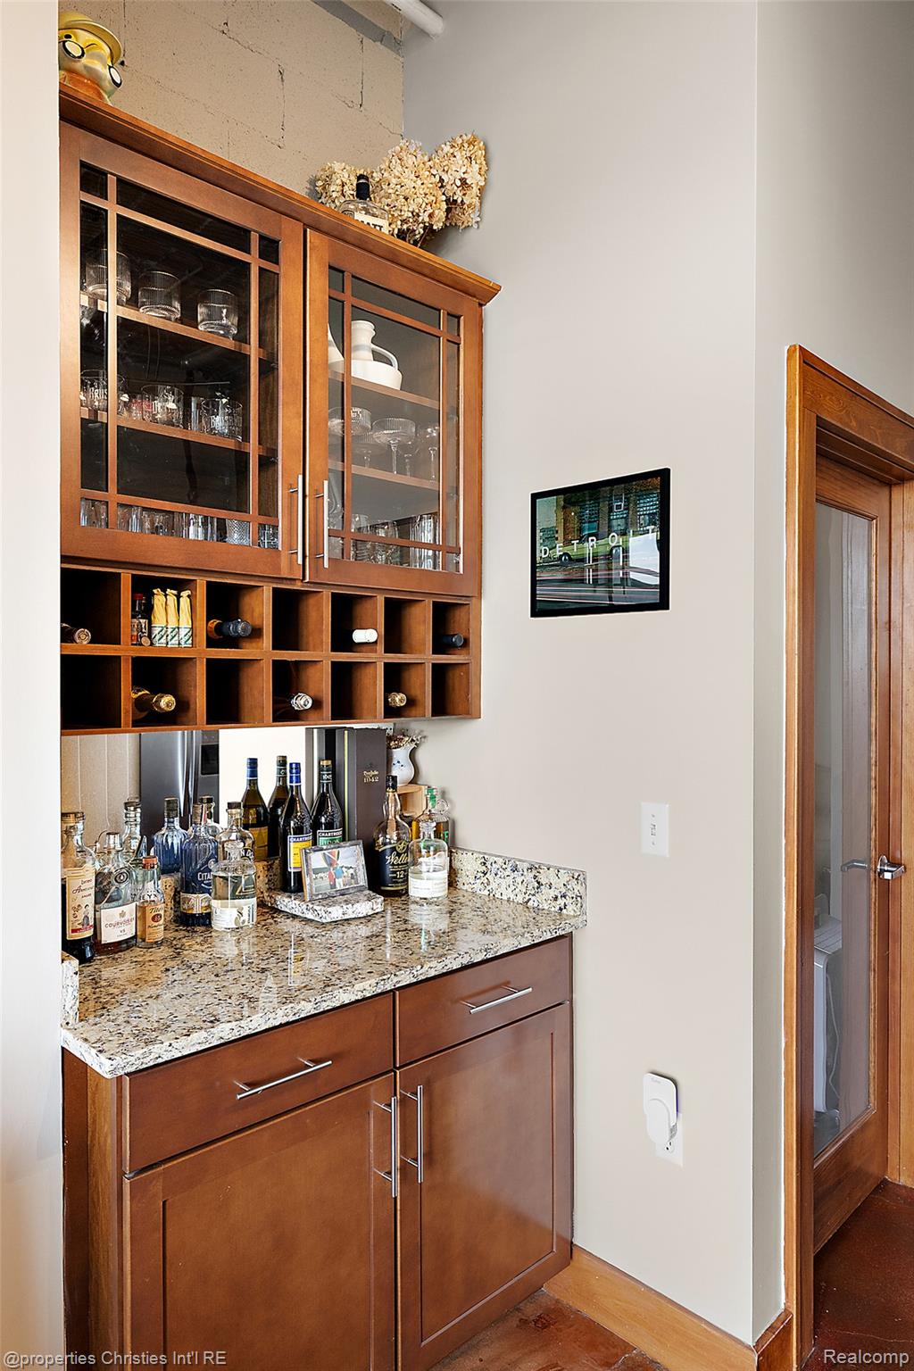
This 2-bedroom, 2-bath loft is finished with granite countertops, a kitchen island, energy-efficient windows, a tankless hot water system, in-unit washer/dryer, and a backup building generator. The low monthly HOA covers property maintenance, trash, and water/sewer.

Additional perks include on-site gated parking, a partnership with Project Green Light, and an NEZ property tax abatement through 12/2029. BATVAI Please make an appointment in Showing Time. Information is deemed reliable but cannot be guaranteed for its accuracy. Independent verification should be made by the purchaser prior to closing. Licensed agent to be present at all times. Please send all offers in one PDF to Kevin Hill. Please call or text Kevin with any questions. Thank you!
2
beds

2
baths

1,279 Sq.Ft. LIVING AREA

Features & Amenities

Interior

  • total bedrooms2
  • Total bathrooms2
  • full bathrooms2
  • Laundry room In Unit
  • APPLIANCES Dishwasher, Disposal, Dryer, Free Standing Gas Range, Free Standing Refrigerator, Microwave, Stainless Steel Appliances, Washer

Area & Lot

  • Status For Sale
  • Living Area1,279 Sq.Ft.
  • MLS® ID20261052991
  • TypeCondo
  • YEAR BUILT1924
  • NeighborhoodMidtown
  • Architecture StylesEnd Unit, Historic, High Rise
  • School DistrictDetroit

Exterior

  • STORIES2
  • water SourcePublic
  • roofAsphalt
  • parkingAssigned 1 Space, No Garage
  • HEAT TYPENatural Gas, Radiant
  • AIR CONDITIONINGCeiling Fans, Central Air, Chiller Cooling System
  • sewerPublic Sewer
  • SubstructureBasement, Stone
  • security FeaturesTwenty Four Hour Security
  • other exterior FeaturesGrounds Maintenance, Lighting

Financial

  • Sales Price$475,000
  • Real Estate Tax $1,111/yr
  • HOA $345/mo

Mortgage Calculator

Estimate your monthly mortgage payment, including the principal and interest, property taxes, and HOA. Adjust the values to generate a more accurate rate.
All estimates are provided for informational purposes only. Actual amounts may vary.
$0,000 Your Payment 20 15 65
$0,000 Your Payment
image

Schedule a Showing

We would love to show you our beautiful property. Please select your preferred date and time below. An agent will be in touch shortly to confirm your appointment.

Schedule a Showing

We would love to show you our beautiful property. Please select your preferred date and time below. An agent will be in touch shortly to confirm your appointment.
Thank you for your interest in 2915 John R Street Unit: 710, Detroit City Wayne, Michigan 48201. We are reviewing your request and will be in touch shortly!

Midtown

The area includes several historic districts, the Detroit Medical Center, and Wayne State University.

Explore

Work With Us

Each Max Broock & Real Estate One associate offers the highest level of expertise, service, and integrity. We are committed to a higher than standard level of care for our clients.
Follow Us