2822 John R Street
2822 John R Street
2822 John R Street
2822 John R Street
2822 John R Street
2822 John R Street
2822 John R Street
2822 John R Street
2822 John R Street
2822 John R Street
2822 John R Street
2822 John R Street
2822 John R Street
2822 John R Street
2822 John R Street
2822 John R Street
2822 John R Street
2822 John R Street
2822 John R Street
2822 John R Street
2822 John R Street
2822 John R Street
2822 John R Street
2822 John R Street
2822 John R Street
2822 John R Street
2822 John R Street
2822 John R Street
2822 John R Street
2822 John R Street
2822 John R Street
2822 John R Street
2822 John R Street
2822 John R Street
2822 John R Street
2822 John R Street
2822 John R Street
2822 John R Street
2822 John R Street
2822 John R Street
2822 John R Street
2822 John R Street
2822 John R Street
2822 John R Street
2822 John R Street
2822 John R Street
2822 John R Street
2822 John R Street
2822 John R Street
2822 John R Street
2822 John R Street
2822 John R Street
2822 John R Street
2822 John R Street
2822 John R Street
2822 John R Street
2822 John R Street
2822 John R Street
2822 John R Street
2822 John R Street
2822 John R Street
2822 John R Street
2822 John R Street
2822 John R Street
2822 John R Street
2822 John R Street
2822 John R Street
2822 John R Street
2822 John R Street
2822 John R Street
2822 John R Street
2822 John R Street
2822 John R Street
2822 John R Street
2822 John R Street
2822 John R Street
2822 John R Street
2822 John R Street
2822 John R Street
2822 John R Street
2822 John R Street
2822 John R Street
2822 John R Street
2822 John R Street
2822 John R Street
2822 John R Street
2822 John R Street
See all photos
For Sale

2822 John R Street

2822 John R Street, Detroit City Wayne, Michigan 48201

$675,000

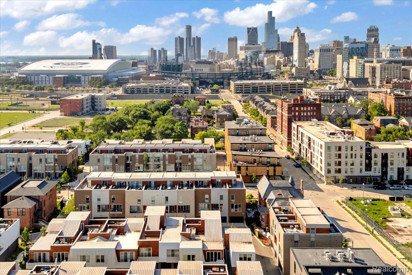
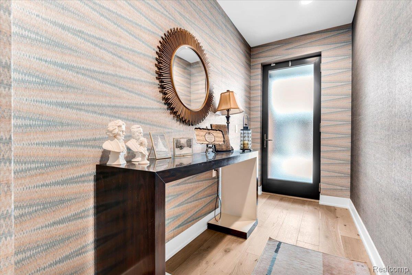
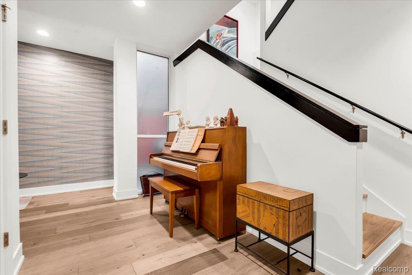
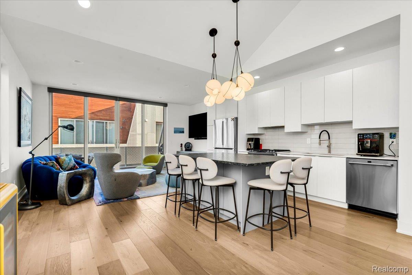
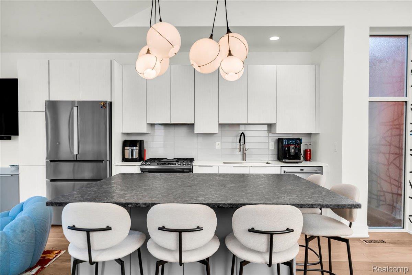
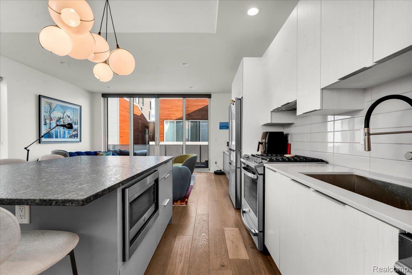
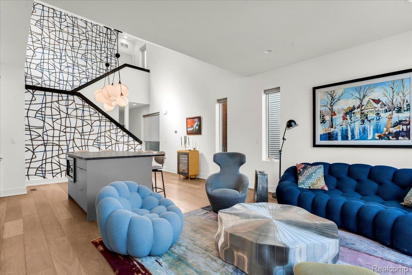
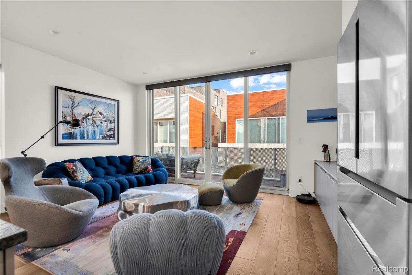
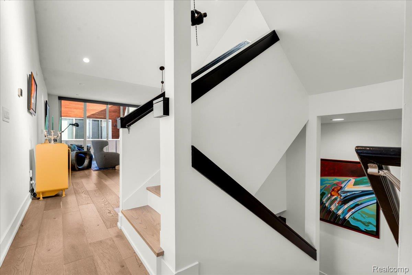
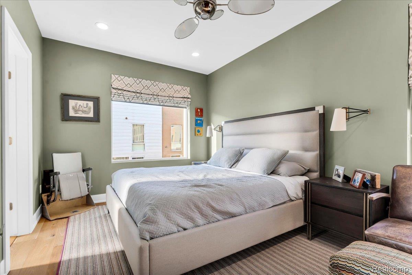
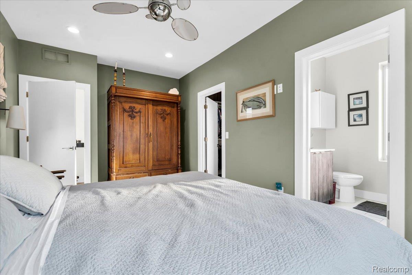
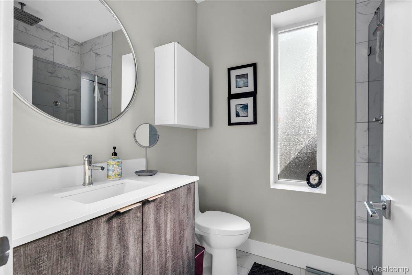
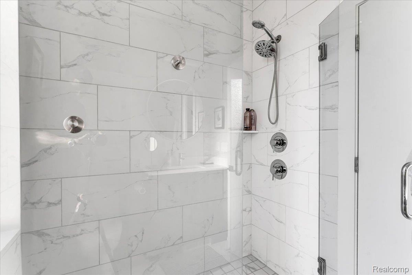
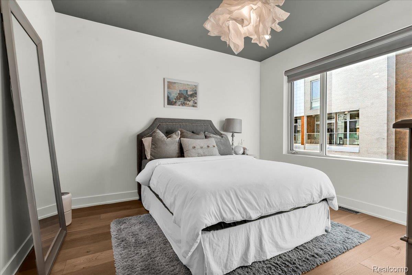
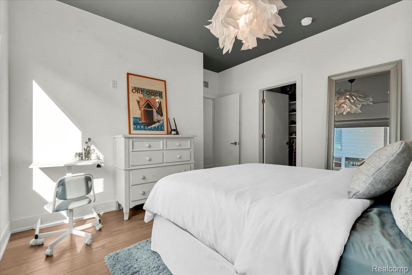
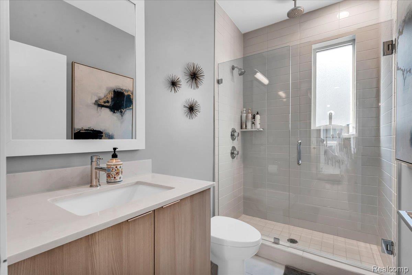
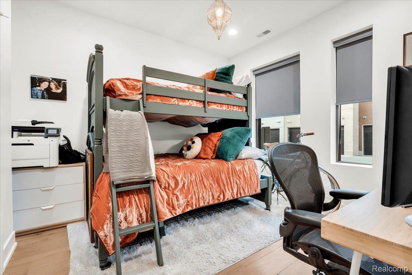
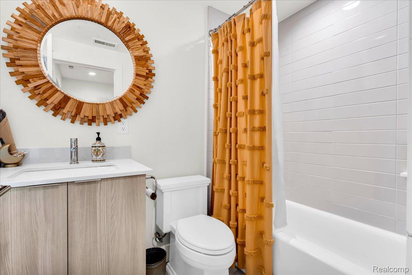
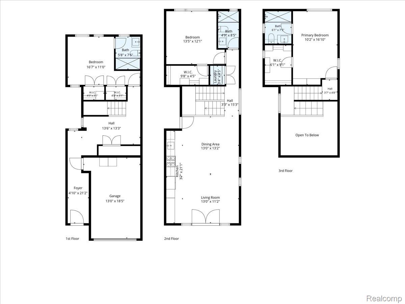
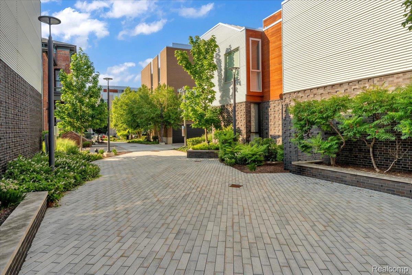
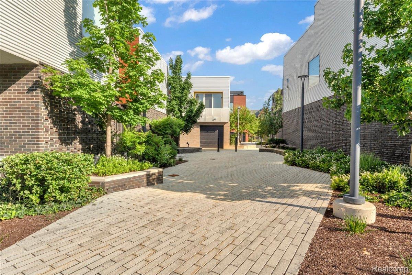
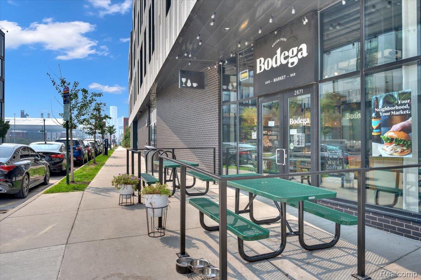
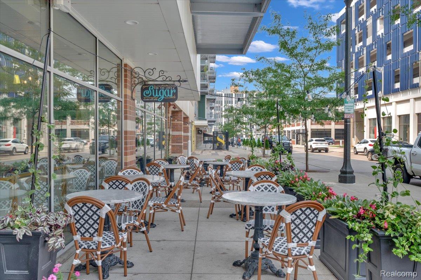
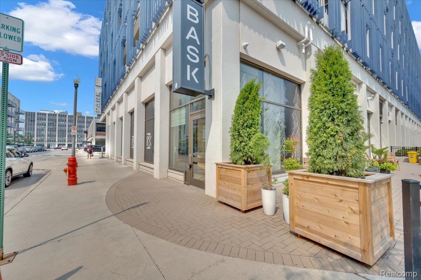
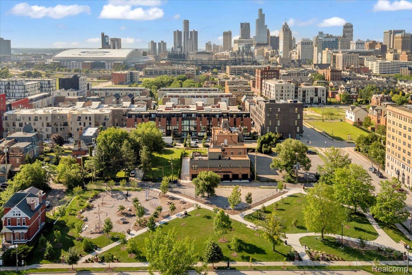
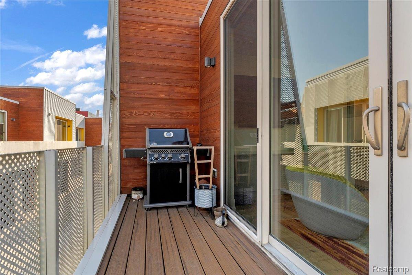
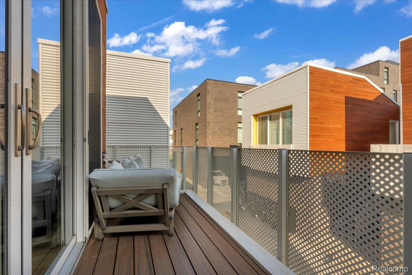
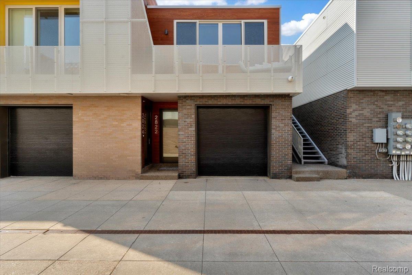
RARE floor plan is the best deal in Brush Park! Get ready to be wowed by this one-of-a-kind 3 bedroom 3 baths end unit condo nestled in the heart of Brush Park's prestigious City Modern development. Prepare to be swept off your feet as you step into the sun drenched open-concept living space, where sleek hardwood floors, sophisticated finishes, and modern fixtures create an ambiance that's simply irresistible! Each of the spacious bedrooms comes complete with its own walk-in closet, offering plenty of room for relaxation and personal space. Plus, with full ensuite bathrooms in both the first and third-floor bedrooms, convenience and comfort are always at your fingertips. Large covered balcony off the living space and let's not forget about the unbeatable location! Situated in one of the most coveted neighborhoods in town, this condo puts you just steps away from a wealth of world-class dining, shopping, and entertainment options. With easy access to public transportation and major highways, and hospitals, exploring the city or commuting to work has never been more convenient. But here's the best part - the NEZ property tax abatement (ask agent for more info), making this downtown luxury living opportunity even sweeter! Don't let this chance to own a piece of downtown luxury living slip through your fingers. Reach out today to schedule a viewing and make this dreamy home yours before it's gone!

3
beds

3
baths

1,810 Sq.Ft. LIVING AREA

Erica Collica

Erica Collica

Kyle Swink

Kyle Swink

Features & Amenities

Interior

  • total bedrooms3
  • Total bathrooms3
  • full bathrooms3
  • Laundry room In Unit, Laundry Room
  • APPLIANCES Dishwasher, Disposal, Dryer, Free Standing Gas Range, Free Standing Refrigerator, Microwave, Range Hood, Washer
  • other interior Features Programmable Thermostat

Area & Lot

  • Status For Sale
  • Living Area1,810 Sq.Ft.
  • MLS® ID20261052502
  • TypeCondo
  • YEAR BUILT2019
  • Architecture StylesTownhouse
  • School DistrictDetroit

Exterior

  • STORIES3
  • Garage Space1.0
  • water SourcePublic
  • parkingOne Car Garage, Attached
  • HEAT TYPEForced Air, Natural Gas
  • AIR CONDITIONINGCentral Air
  • sewerPublic Sewer
  • SubstructurePoured, Slab
  • security FeaturesTwenty Four Hour Security, Security Patrol
  • other exterior FeaturesBalcony, Grounds Maintenance, Lighting, Private Entrance

Financial

  • Sales Price$675,000
  • Real Estate Tax $6,456/yr
  • HOA $492/mo

Mortgage Calculator

Estimate your monthly mortgage payment, including the principal and interest, property taxes, and HOA. Adjust the values to generate a more accurate rate.
All estimates are provided for informational purposes only. Actual amounts may vary.
$0,000 Your Payment 20 15 65
$0,000 Your Payment
image

Schedule a Showing

We would love to show you our beautiful property. Please select your preferred date and time below. An agent will be in touch shortly to confirm your appointment.

Schedule a Showing

We would love to show you our beautiful property. Please select your preferred date and time below. An agent will be in touch shortly to confirm your appointment.
Thank you for your interest in 2822 John R Street, Detroit City Wayne, Michigan 48201. We are reviewing your request and will be in touch shortly!

Work With Us

Each Max Broock & Real Estate One associate offers the highest level of expertise, service, and integrity. We are committed to a higher than standard level of care for our clients.
Follow Us