2814 John R
2814 John R
2814 John R
2814 John R
2814 John R
2814 John R
2814 John R
2814 John R
2814 John R
2814 John R
2814 John R
2814 John R
2814 John R
2814 John R
2814 John R
2814 John R
2814 John R
2814 John R
2814 John R
2814 John R
2814 John R
2814 John R
2814 John R
2814 John R
2814 John R
2814 John R
2814 John R
2814 John R
2814 John R
2814 John R
2814 John R
2814 John R
2814 John R
2814 John R
2814 John R
2814 John R
2814 John R
2814 John R
2814 John R
2814 John R
2814 John R
2814 John R
2814 John R
2814 John R
2814 John R
2814 John R
2814 John R
2814 John R
2814 John R
2814 John R
2814 John R
2814 John R
2814 John R
2814 John R
2814 John R
2814 John R
2814 John R
See all photos
Courtesy of Max Broock, REALTORS®-Detroit
For Sale

2814 John R

2814 John R, Detroit City Wayne, Michigan 48201

$975,000

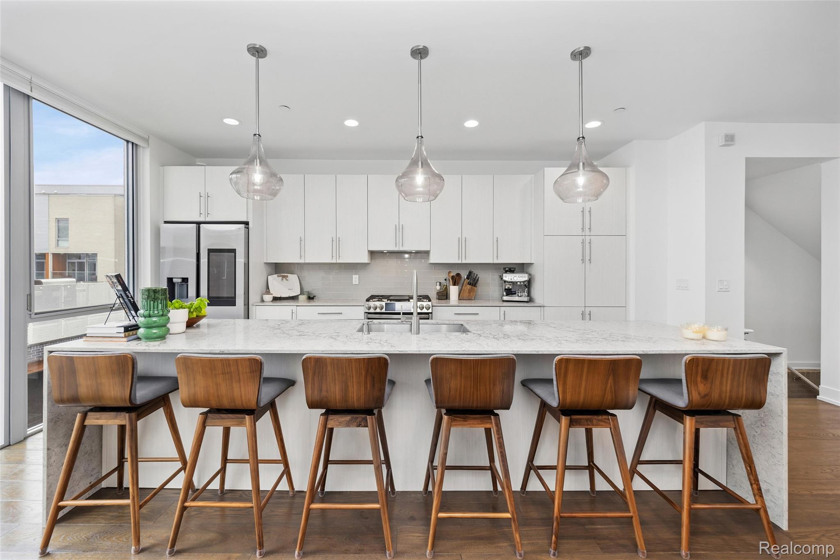
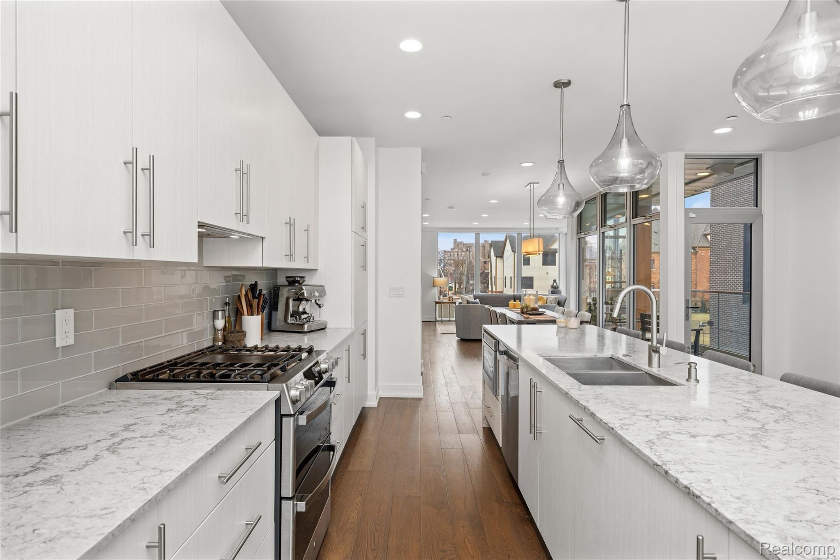
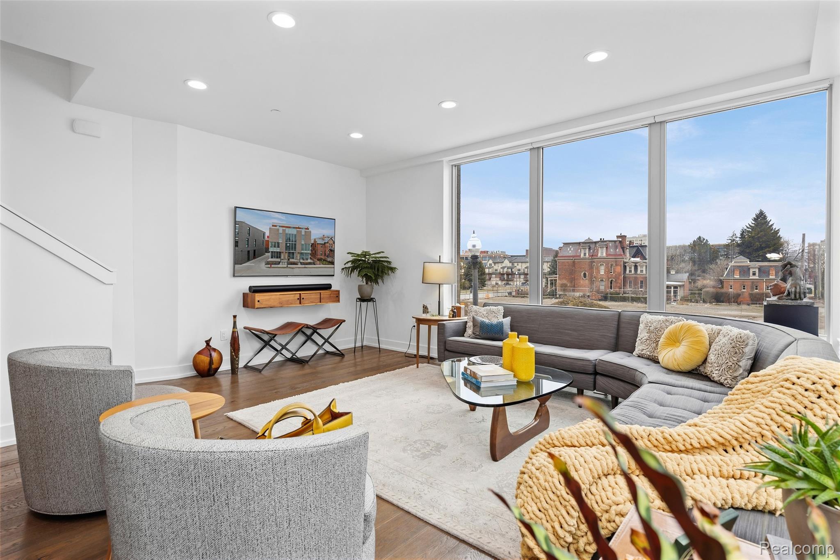
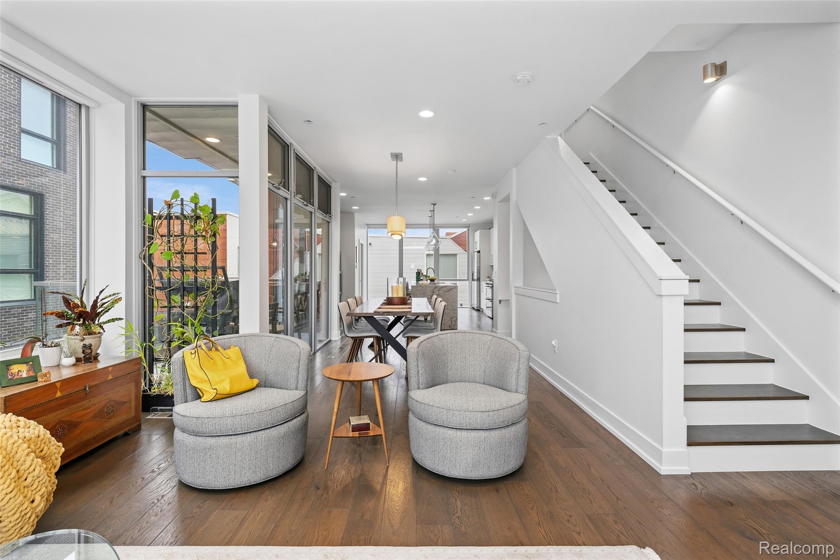
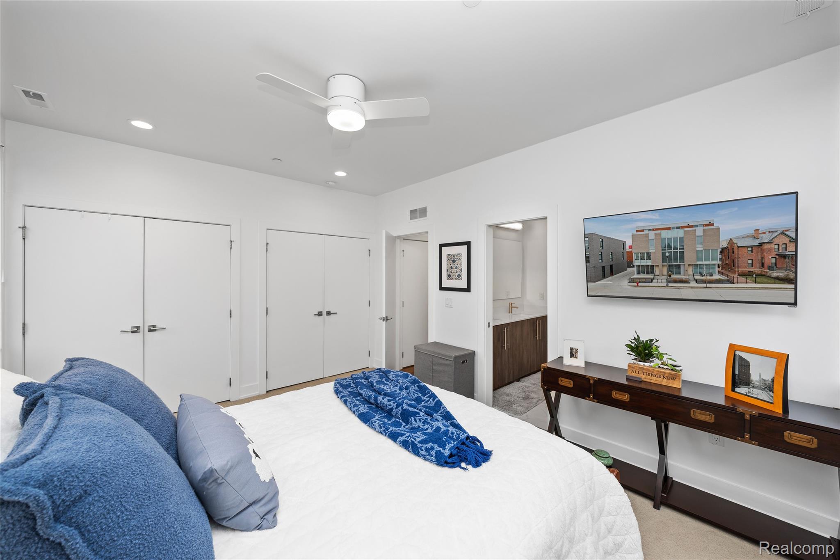
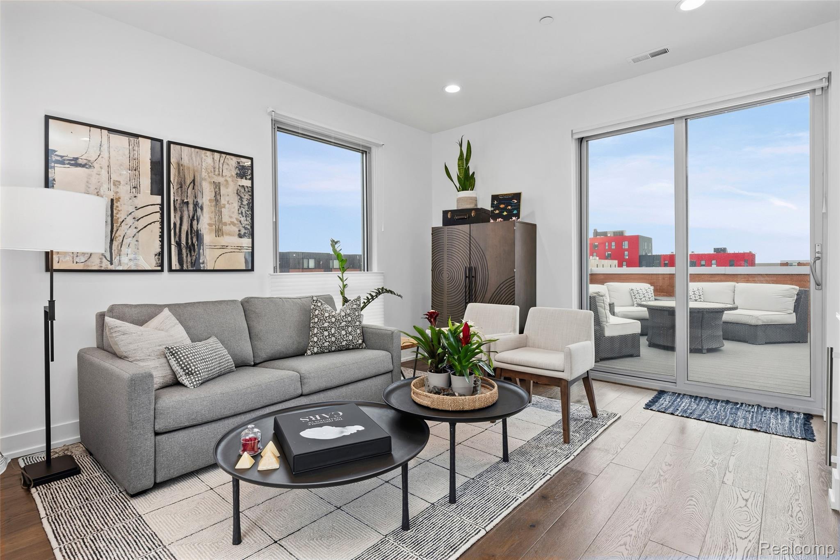
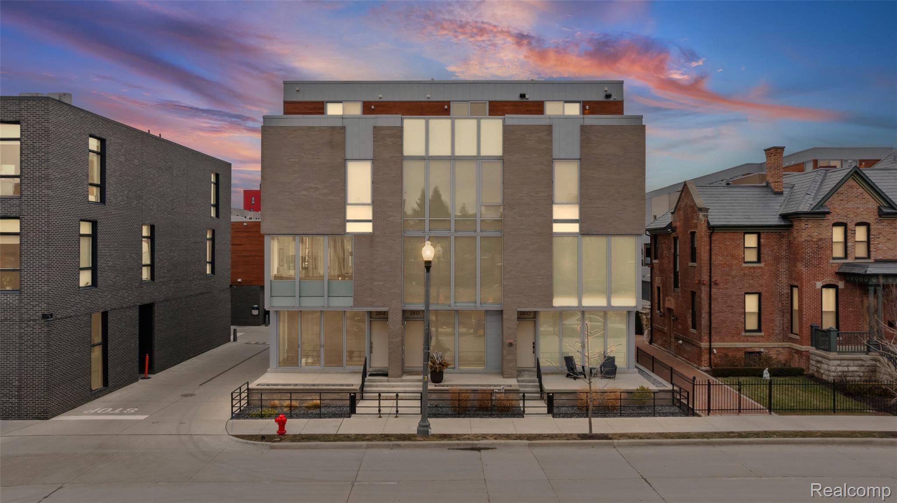
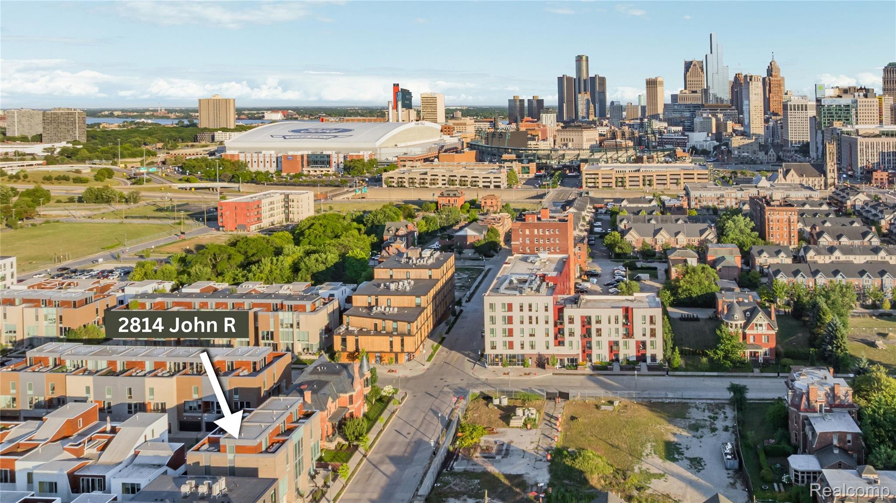
Detroit at Your Door. Skylines All Your Own. Perfectly positioned in Brush Park's acclaimed City Modern community, this contemporary end unit residence places Detroit's best restaurants, museums, theaters, parks, and iconic stadiums just moments from your front door. Walk to dinner in Midtown, catch a game downtown, explore Detroit's museums, or hop on the QLine--then come home to the privacy, comfort, and ease of modern city living.
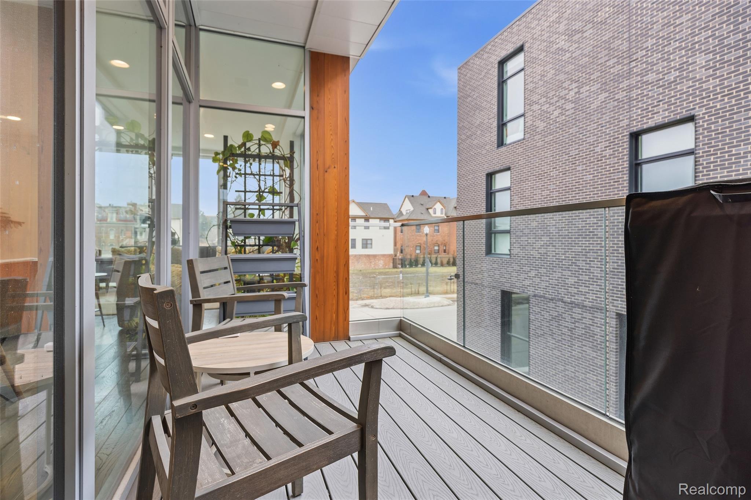
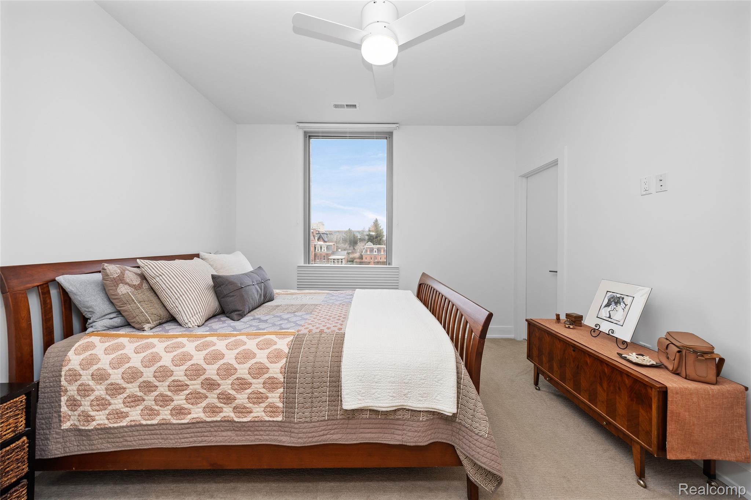
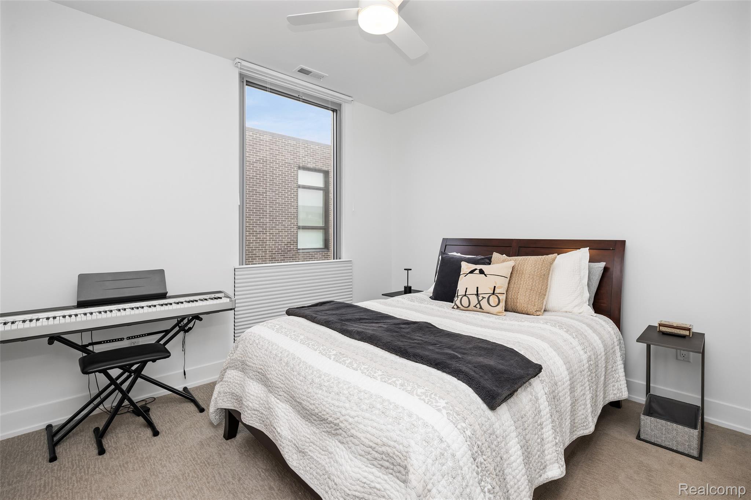
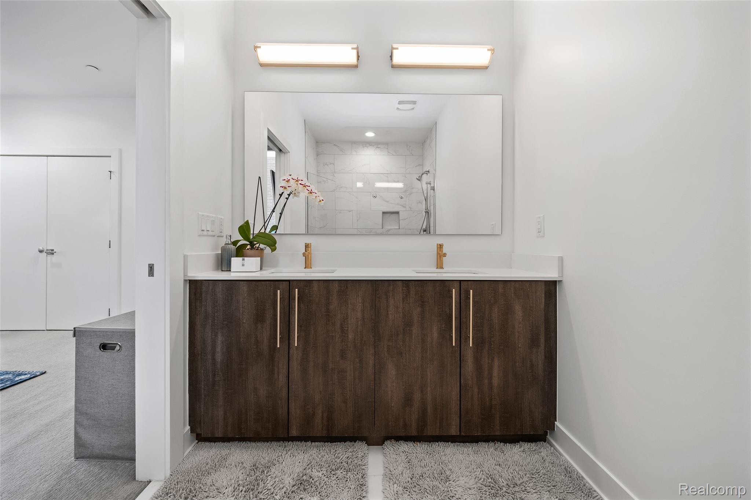
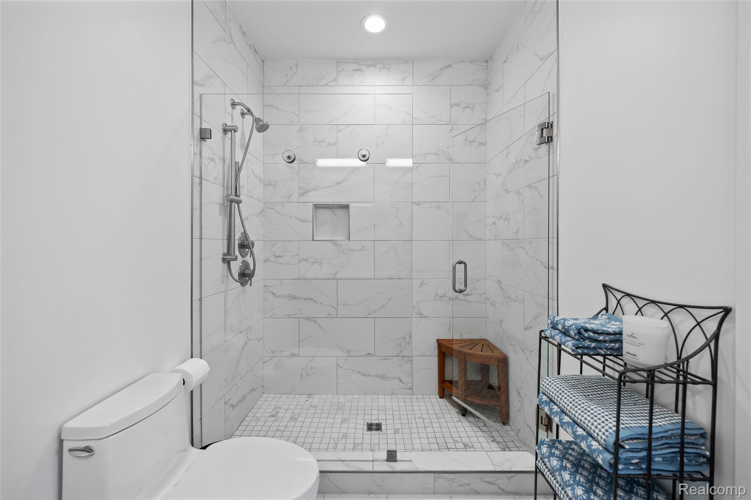
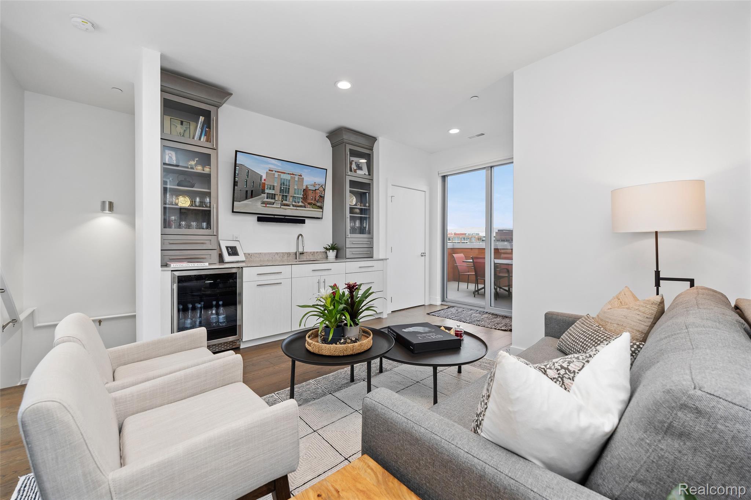
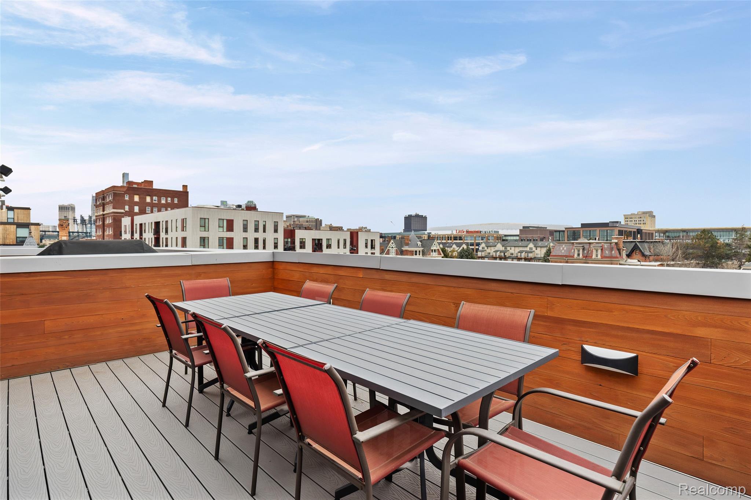
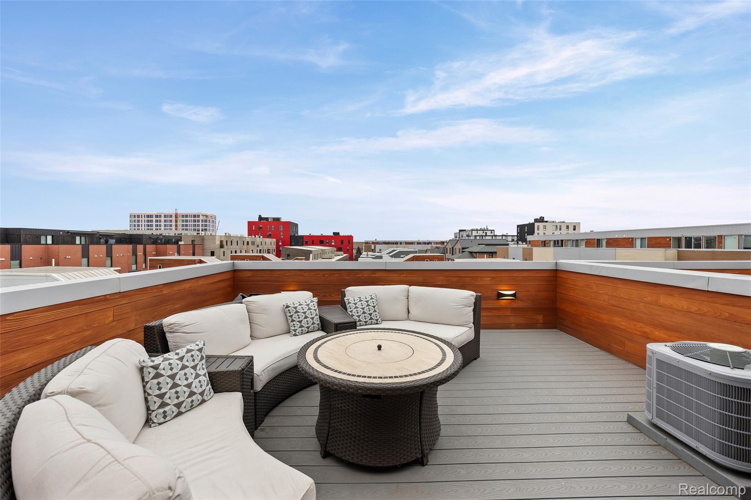
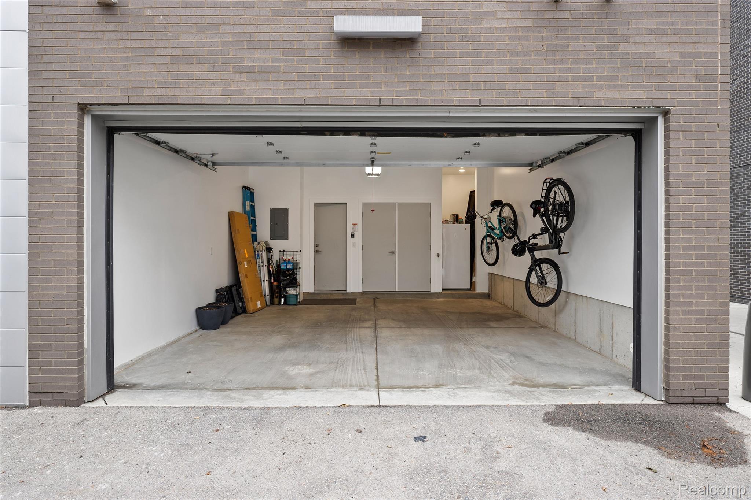
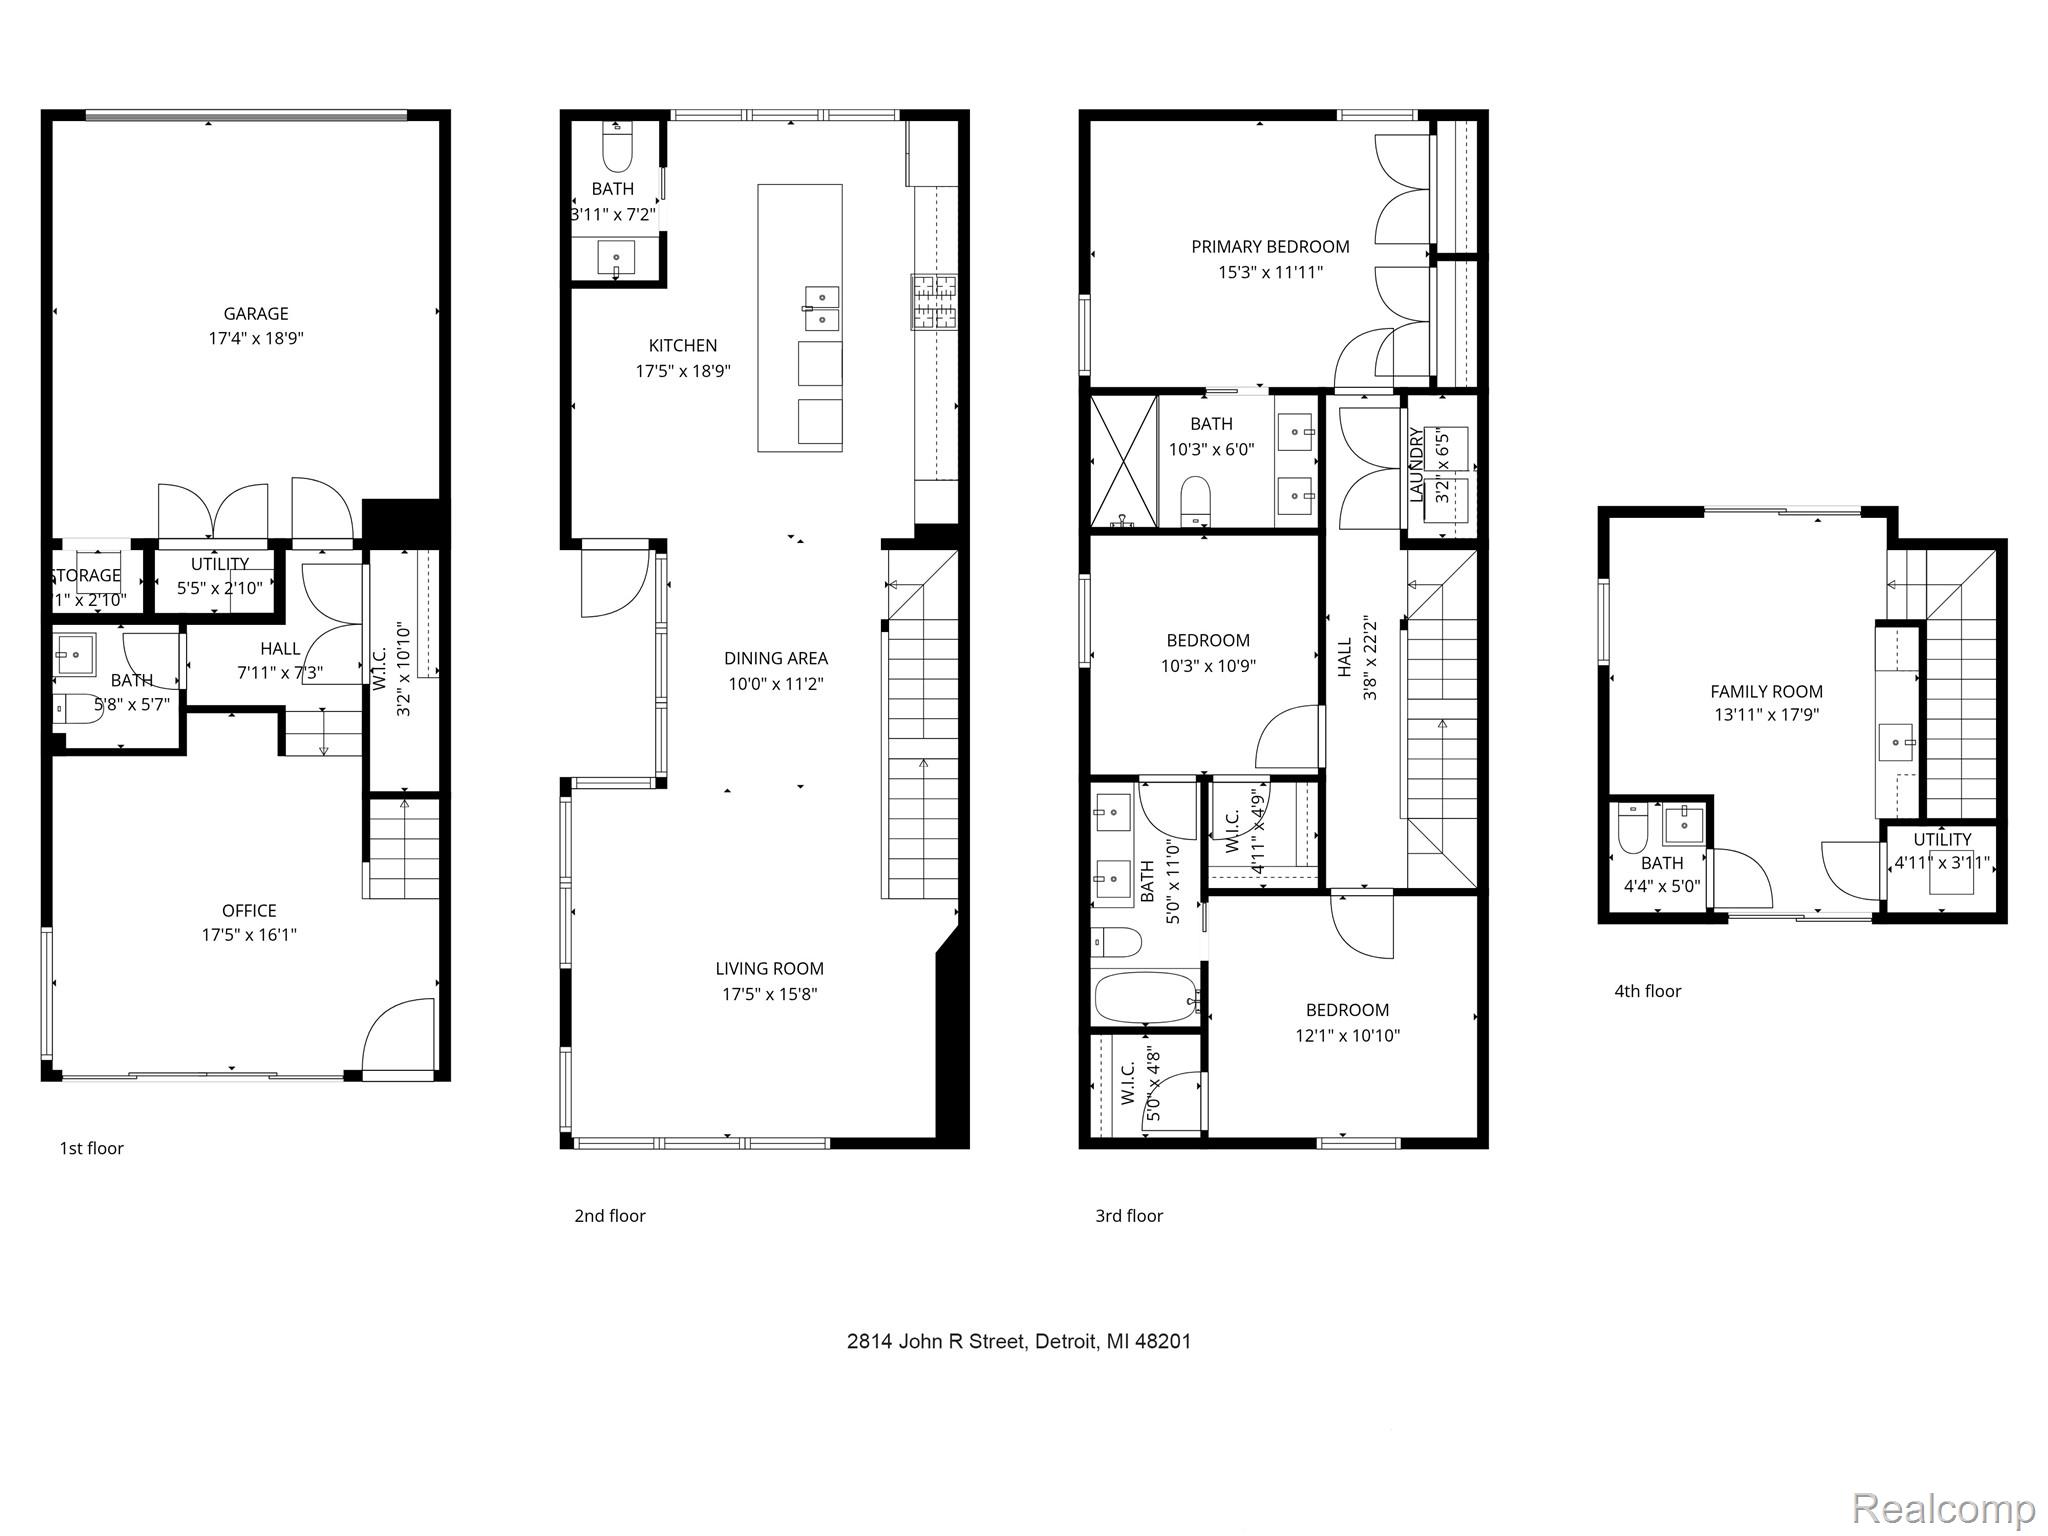
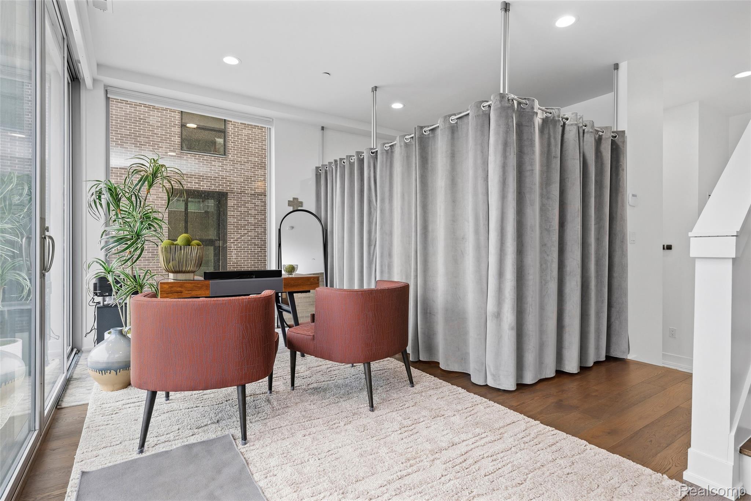
Four outdoor spaces--including an entry patio, a private terrace off the main living level, and two expansive rooftop terraces--create an exceptional indoor-outdoor lifestyle, with sweeping views that transform from sunrise to the Detroit skyline after dark. Light-filled interiors, refined contemporary design, three bedrooms on one level, a flexible studio, and an attached two-car garage complete a home that is as functional as it is beautiful. True luxury is living at the center of everything without giving up privacy, outdoor space, or the feeling of home. NEZ-NR status through December 30, 2035.

3
beds

5
baths

2,491 Sq.Ft. LIVING AREA

Michael Coffindaffer

Michael Coffindaffer

Features & Amenities

Interior

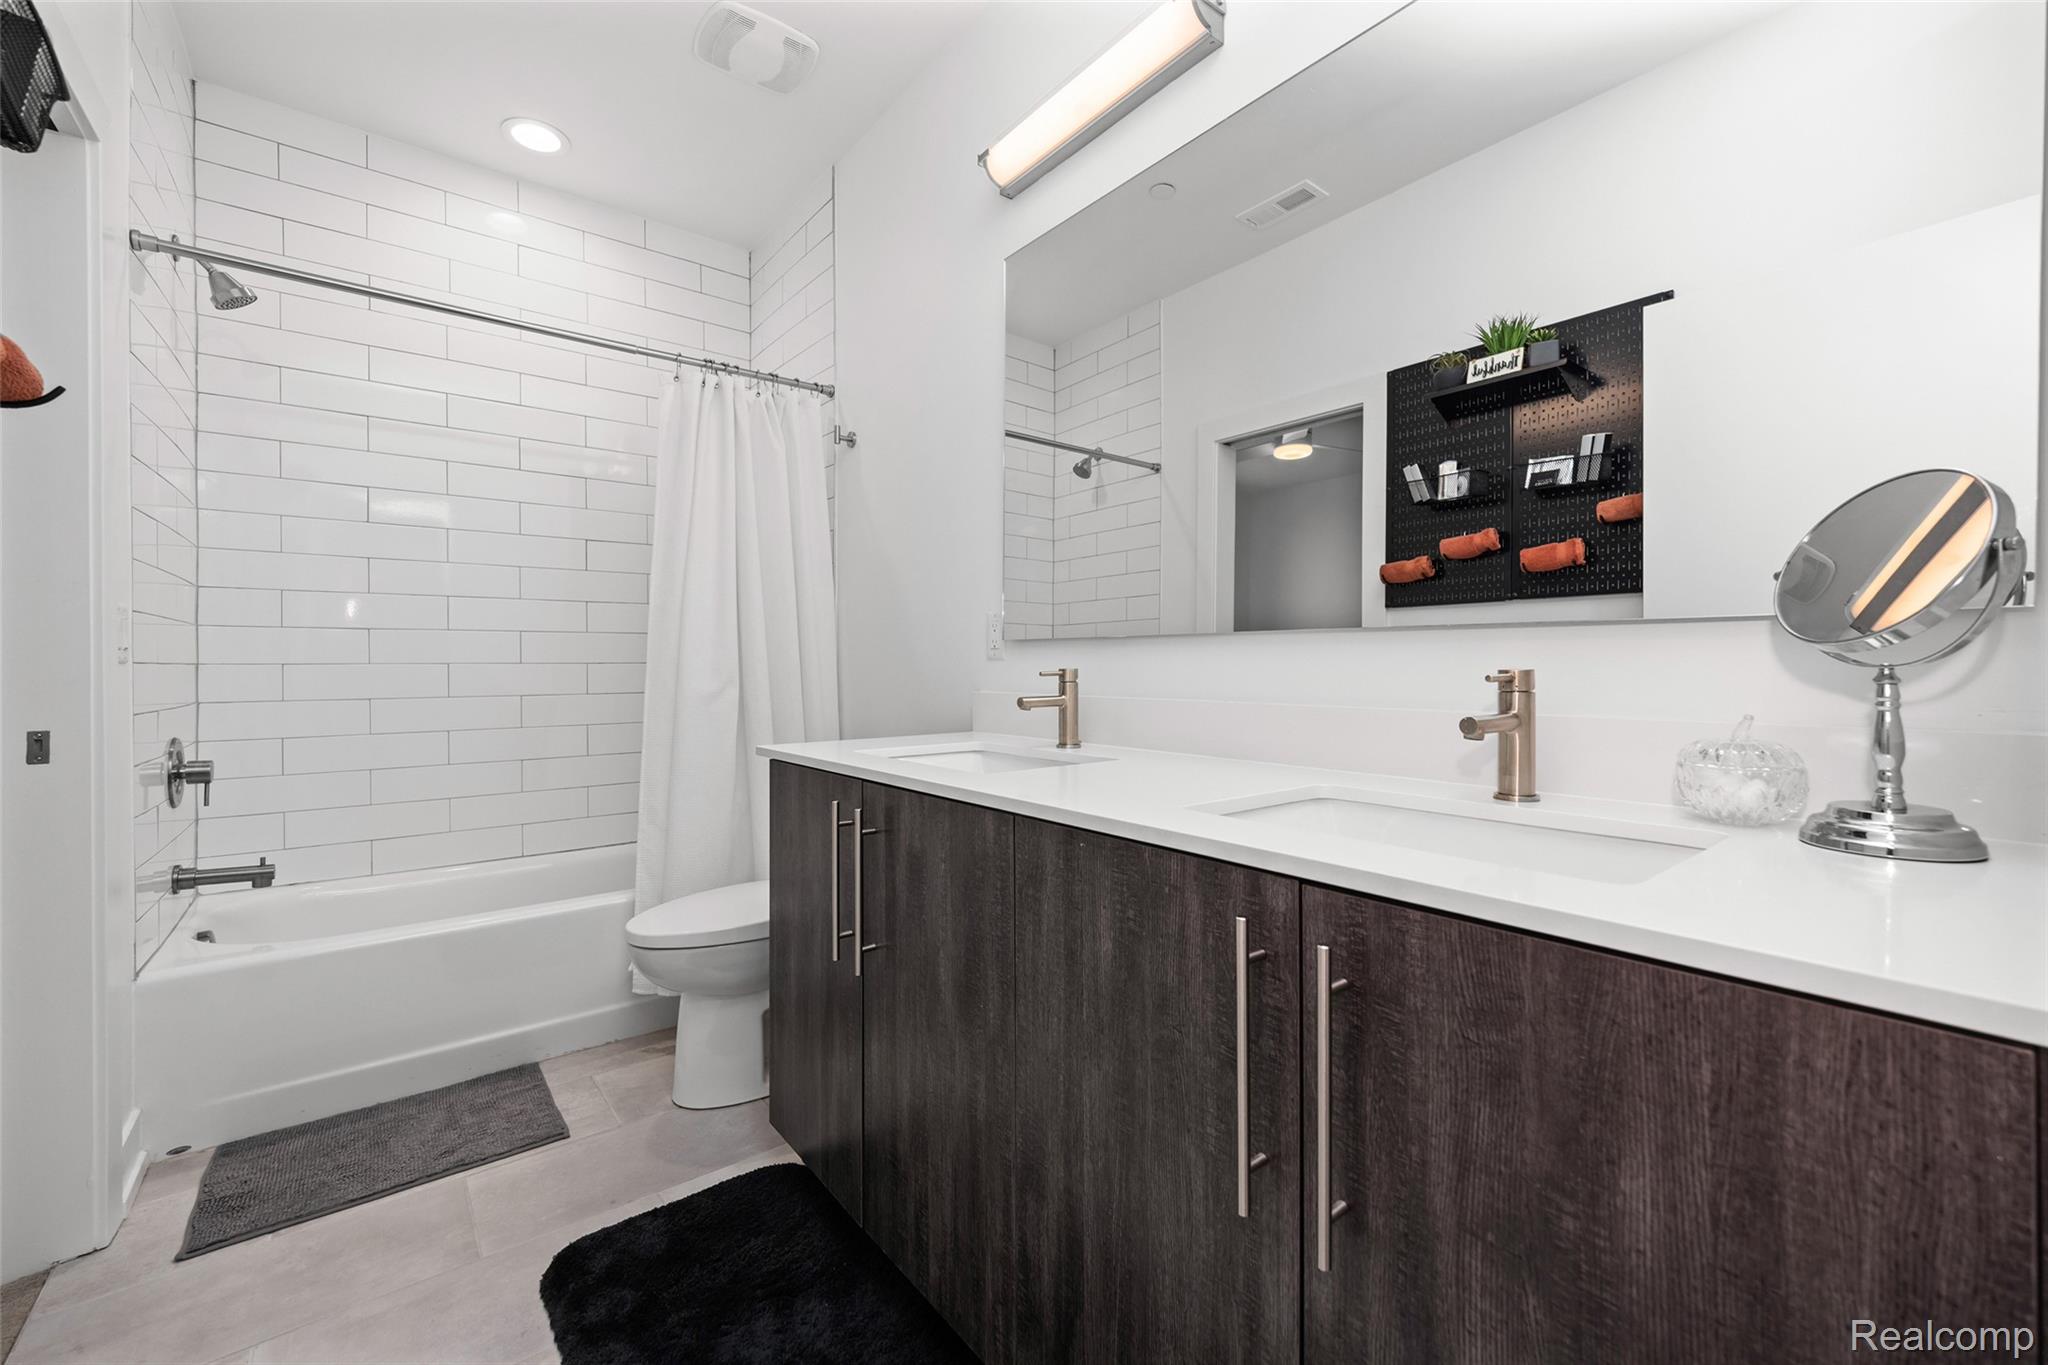
  • total bedrooms3
  • Total bathrooms5
  • full bathrooms2
  • half bathrooms3
  • Laundry room In Unit
  • APPLIANCES Bar Fridge, Dishwasher, Dryer, Free Standing Gas Range, Free Standing Refrigerator, Microwave, Range Hood, Washer

Area & Lot

  • Status For Sale
  • Living Area2,491 Sq.Ft.
  • MLS® ID20261061547
  • TypeCondo
  • YEAR BUILT2020
  • NeighborhoodMidtown
  • Architecture StylesTownhouse
  • School DistrictDetroit

Exterior

  • STORIES3
  • Garage Space2.0
  • water SourcePublic
  • roofRubber
  • parkingTwo Car Garage, Attached
  • HEAT TYPEForced Air, Natural Gas
  • AIR CONDITIONINGCentral Air
  • sewerPublic Sewer
  • SubstructureSlab
  • security FeaturesTwenty Four Hour Security, Smoke Detectors
  • other exterior FeaturesAwnings, Balcony, Grounds Maintenance, Private Entrance

Financial

  • Sales Price$975,000
  • Real Estate Tax $2,620/yr
  • HOA $577/mo

Mortgage Calculator

Estimate your monthly mortgage payment, including the principal and interest, property taxes, and HOA. Adjust the values to generate a more accurate rate.
All estimates are provided for informational purposes only. Actual amounts may vary.
$0,000 Your Payment 20 15 65
$0,000 Your Payment
image

Schedule a Showing

We would love to show you our beautiful property. Please select your preferred date and time below. An agent will be in touch shortly to confirm your appointment.

Schedule a Showing

We would love to show you our beautiful property. Please select your preferred date and time below. An agent will be in touch shortly to confirm your appointment.
Thank you for your interest in 2814 John R, Detroit City Wayne, Michigan 48201. We are reviewing your request and will be in touch shortly!

Midtown

The area includes several historic districts, the Detroit Medical Center, and Wayne State University.

Explore

Work With Us

Each Max Broock & Real Estate One associate offers the highest level of expertise, service, and integrity. We are committed to a higher than standard level of care for our clients.
Follow Us