Property photo 1
Property photo 2
Property photo 3
Property photo 4
Property photo 5
4 Beds
4 Baths
4,056 sqft

$1,174,900

8719 Castlebar LN, Onsted MI, 49265

Price per sqft$289.67
Built in2022
Property size4,056 sqft
Property typeResidential

Overview

Active

Updated 2 days ago

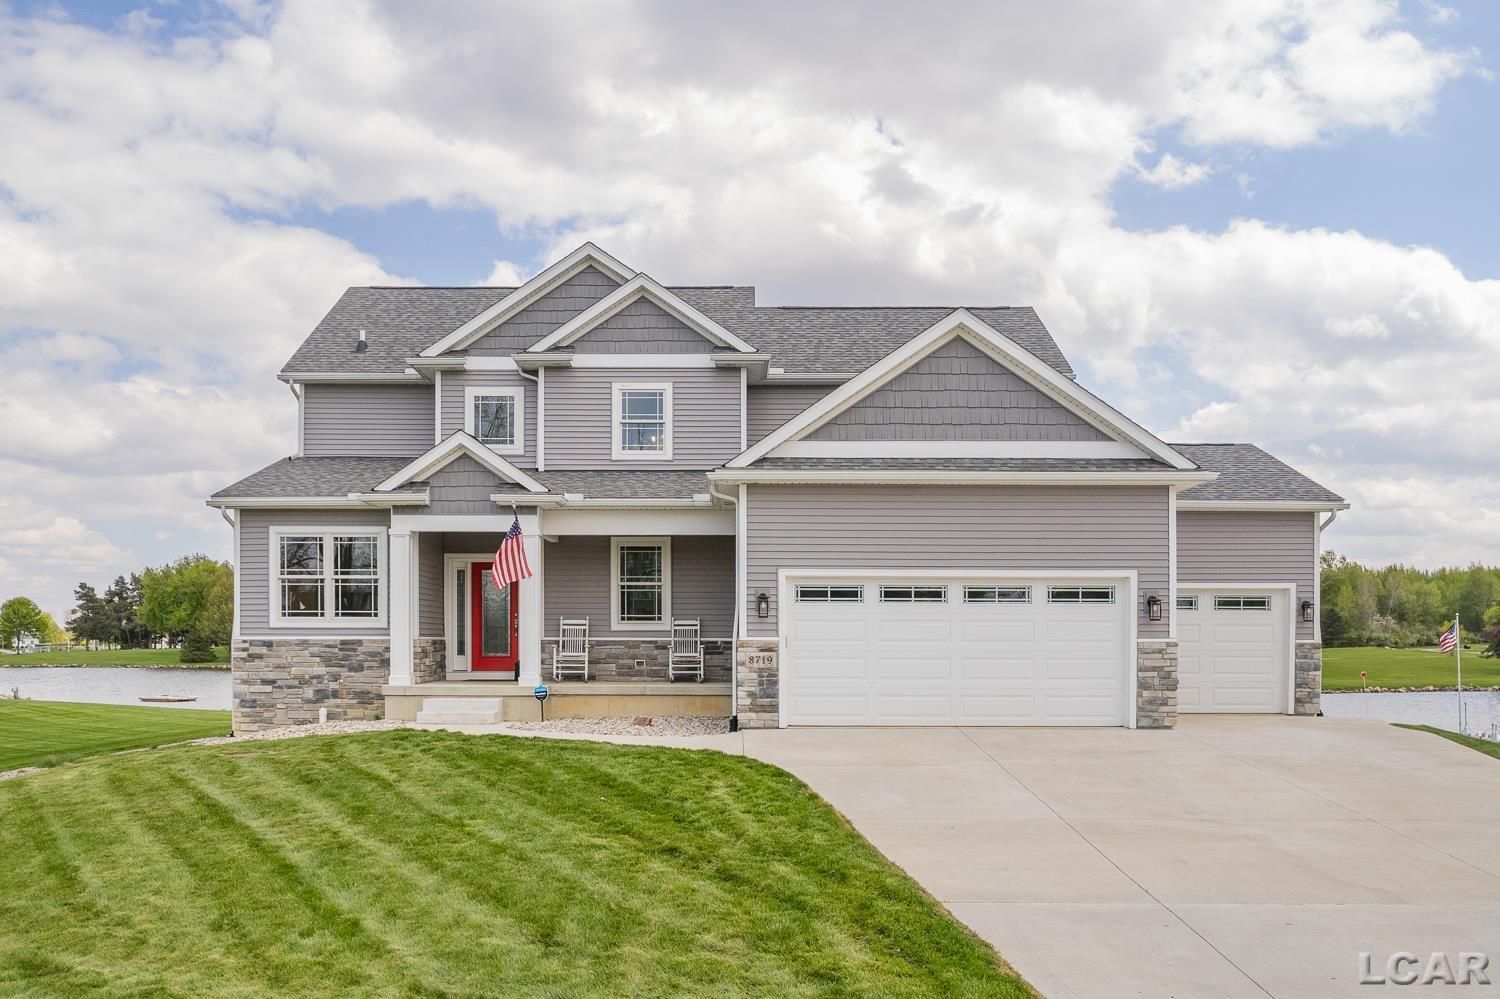
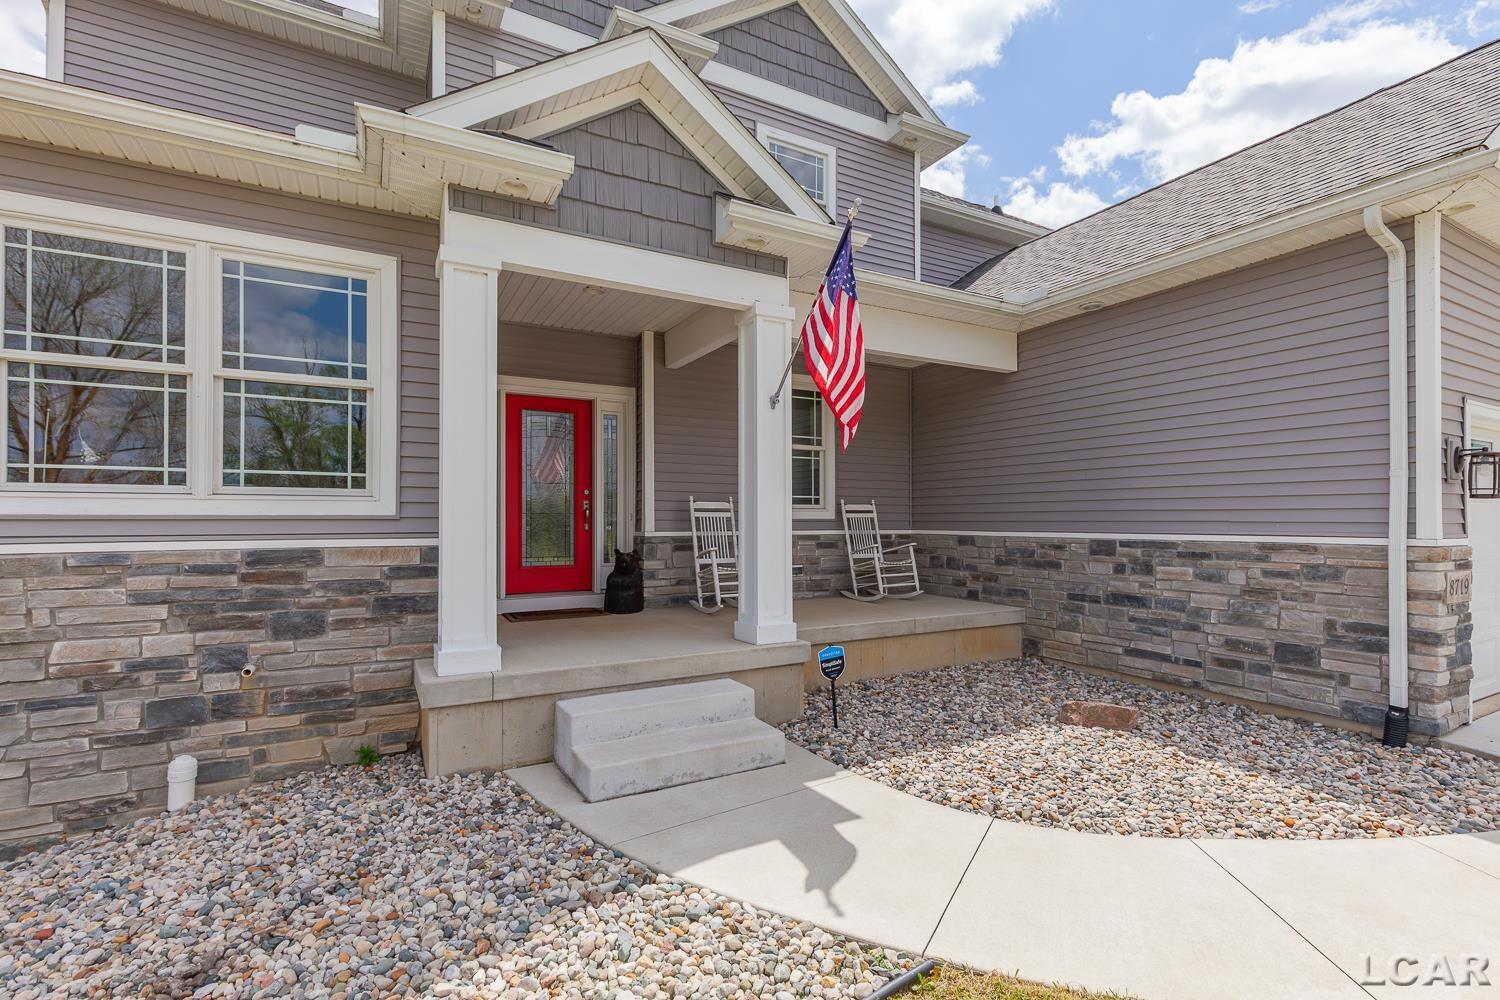
Experience luxury lakefront living in the newest section of Loch Erin with this gorgeous, four-year-old custom home offering breathtaking views and 125 feet of pristine waterfront frontage on the all-sports lake. From the moment you arrive, the impressive curb appeal stands out with a three-car attached garage and an extra-wide concrete driveway providing abundant parking for family and guests. Designed for both relaxation and entertaining, the outdoor space is truly exceptional. Follow the stamped concrete walkway down to the water's edge where you'll find a spacious seating area complete with a built-in smokeless fireplace - the perfect place to gather on summer evenings and enjoy lake life at its finest. Step inside and immediately be captivated by panoramic lake views visible from nearly every angle of the home. Sunlight pours through the expansive windows, highlighting the stunning open-concept layout. The dramatic living room features soaring ceilings, a cozy fireplace, and an elegant open staircase that enhances the home's modern design and spectacular views. The kitchen is a dream for entertaining, featuring granite countertops, included appliances, abundant cabinetry, and a spacious walk-in pantry with a window for natural light. Enjoy meals and gatherings while overlooking the sparkling waters and beautiful sunsets across the lake. Working from home is effortless with the built-in home office, thoughtfully designed for comfort and productivity. The included generator puts your mind always at ease. The main-floor primary suite offers a luxurious retreat with tray ceilings, a large walk-in closet, and a spa-like ensuite bath complete with a soaking tub and tiled shower. Perched above the main floor, the upstairs seating-area loft opens to sweeping views of the living room and lake, complemented by two well-appointed bedrooms and a full bath. The finished lower level all situated above grade, provides an entire additional entertaining space with natural light featuring a large family room, kitchenett

$7,817/mo

Est. mortgage payment based on a $1,174,900 home price.

All estimates are provided by Luxury Presence for informational purposes only. Actual amounts may vary.

Additional information

MLS® ID
56050207254

Interior Features

Bedrooms
4
Bathrooms
4
Fireplace
Yes
Cooling
Yes
Heating
Yes
Basement
Yes

Exterior Features

Lot Size
0.31 Acres

Other Property Details

Taxes
$8,936
Tax Frequency
Annually
Association Fee Frequency
Yearly
Garage
Yes
Waterfront
Yes


Courtesy of Heart O' The Hills Realty

All information deemed reliable but not guaranteed and should be independently verified. All properties are subject to prior sale, change or withdrawal. Neither listing broker(s) nor Maxbroock Detroit Realtors shall be responsible for any typographical errors, misinformation, misprints and shall be held totally harmless. IDX information is provided exclusively for consumers' personal, non-commercial use and may not be used for any purpose other than to identify prospective properties consumers may be interested in purchasing.

Provided through IDX through Realcomp II LTD
Originating MLS:
©2026 Realcomp II LTD Shareholders 

Data last updated 6:52 AM UTC, 10/10/2026

Powered by Luxury Presence