Property photo 1
Property photo 2
Property photo 3
Property photo 4
Property photo 5
3 Beds
3 Baths
2,800 sqft

$849,900

54760 Washington ST, Chesterfield Township Macomb Michigan, 48047

Price per sqft$303.54
Built in2026
Property size2,800 sqft
Property typeResidential

Overview

Active

Updated 3 weeks ago

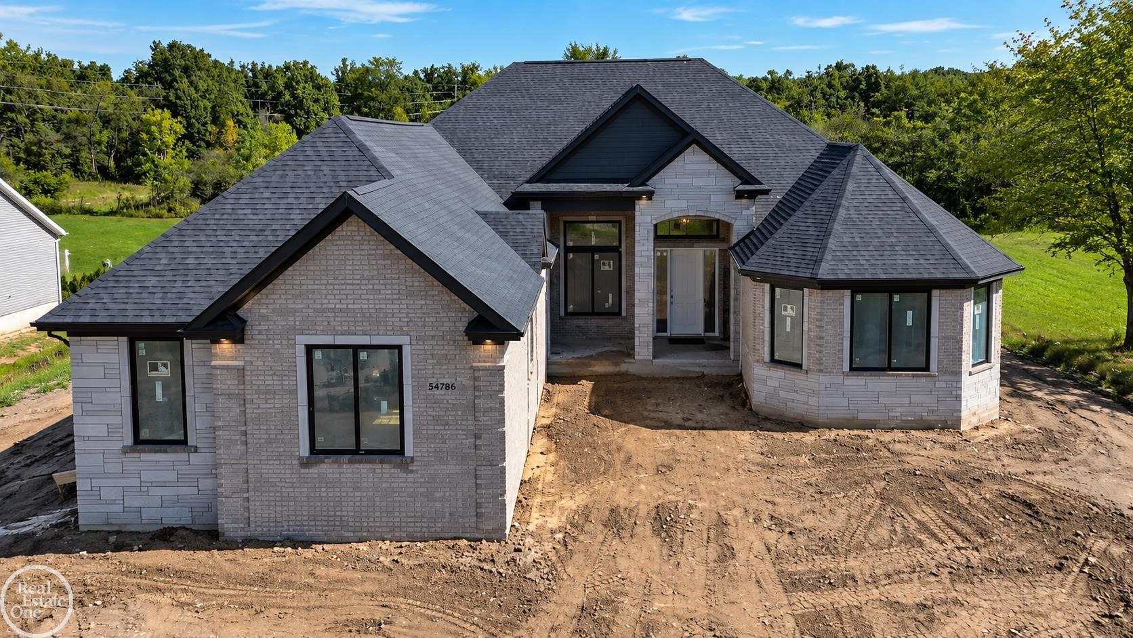
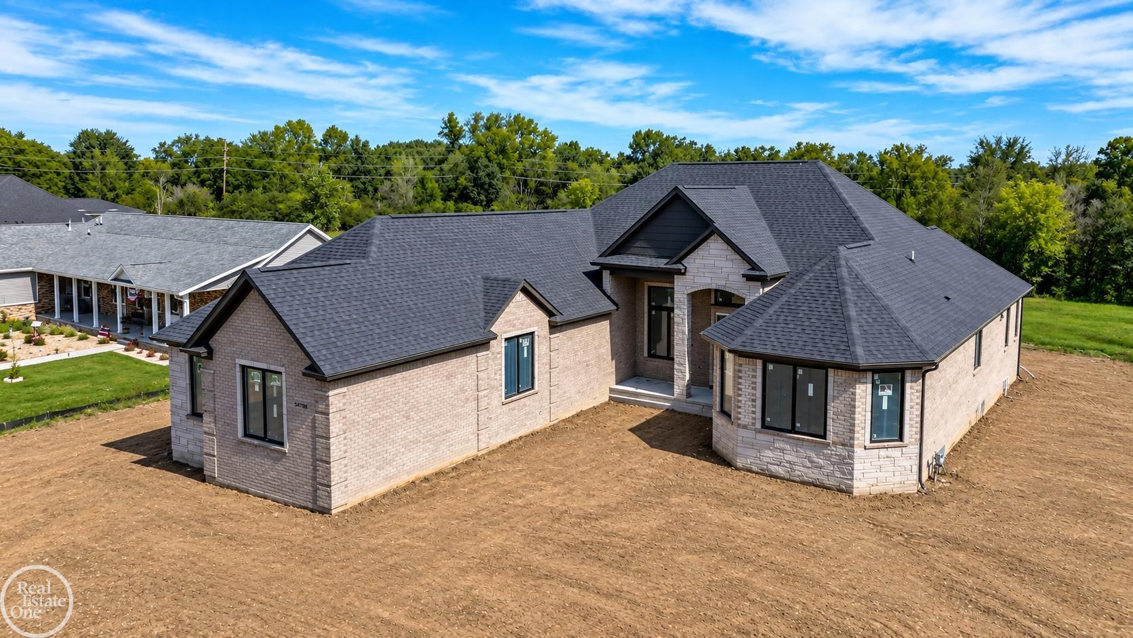
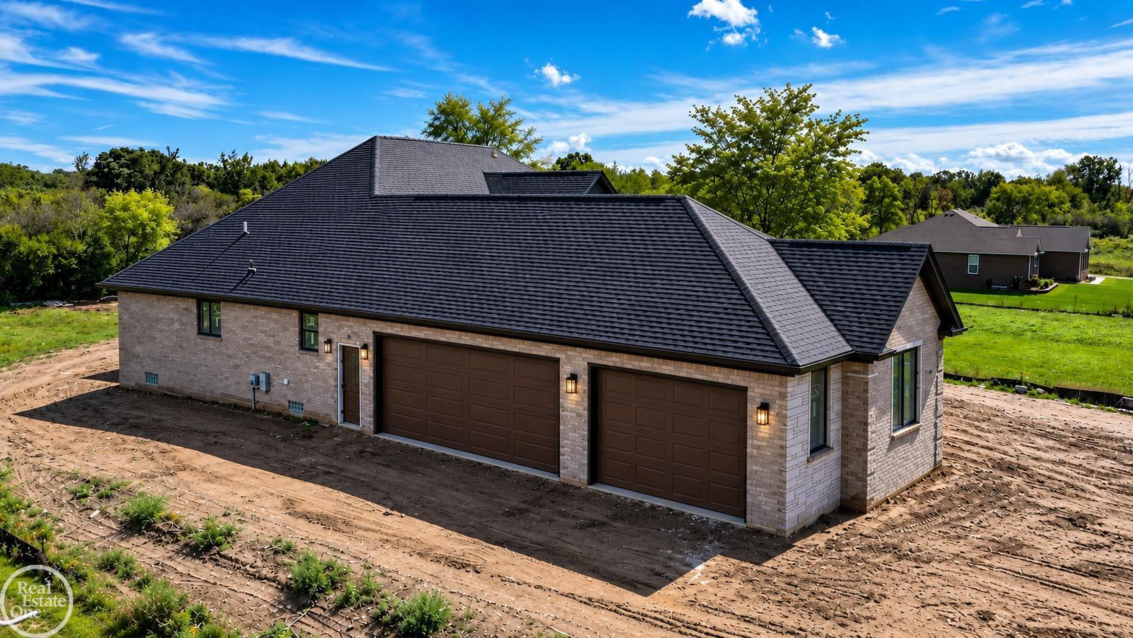
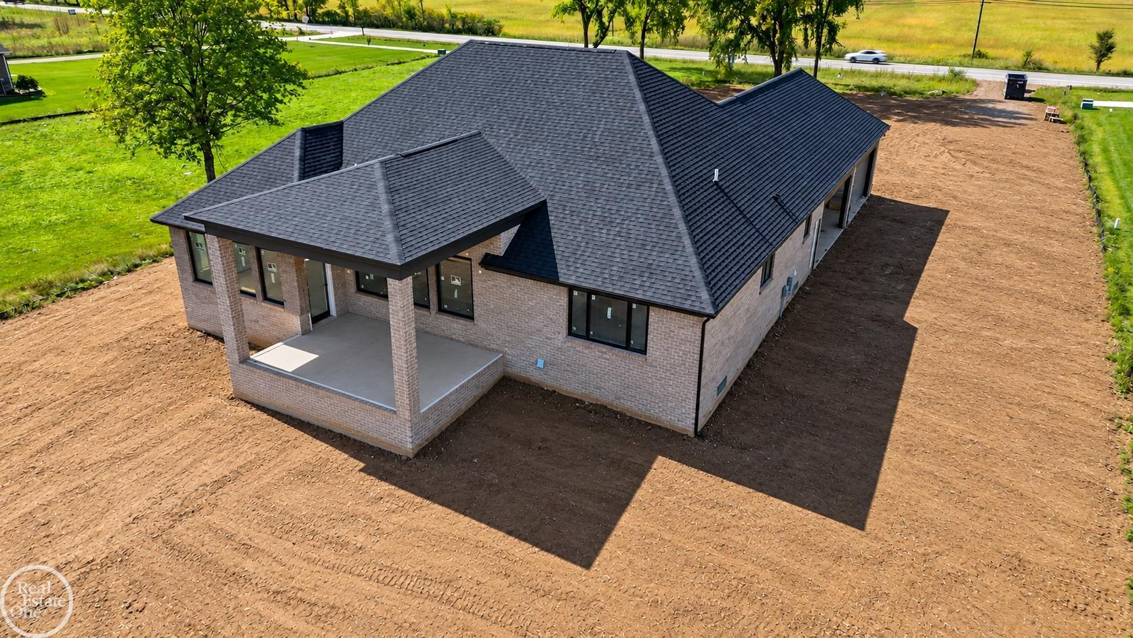
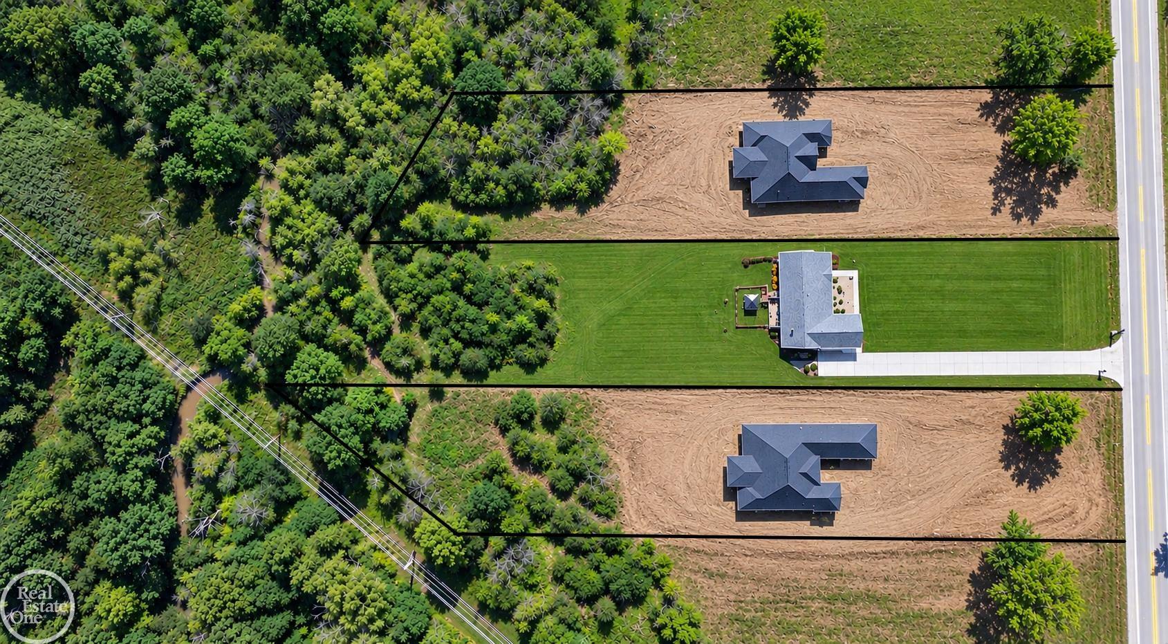
Exceptional new construction by Bridgeview Homes, offering a modern and stylish ranch design on an impressive 1.35+ acre lot backing to the Salt River and wetlands. Designed with quality, comfort, and entertaining in mind, this home features an open-concept floor plan with upscale finishes throughout including engineered hardwood flooring. The gourmet kitchen features Lafata soft-close cabinetry with convenient roll-out bottom drawers, quartz countertops, a large island with sink and dishwasher, and space designed for a double oven/convection oven or microwave. The kitchen flows seamlessly into the spectacular great room, highlighted by an impressive 14-foot ceiling. The spacious laundry room includes storage cabinets, a laundry tub, and a large closet for additional organization. The luxurious primary suite features a tray/pan ceiling, two large walk-in closets, and a private bath with double sinks, framed mirrors, and an oversized walk-in shower. An optional soaker tub is also available. Additional highlights include a dedicated office/library, premium brick and stone exterior elevation, and a spacious 12' x 20' covered lanai overlooking the expansive property and natural surroundings. The extra-deep basement is insulated and completely drywalled, with an egress window. The home includes a 90+ efficiency furnace, 50-gallon hot water tank, and an exceptional 4-car side-entry garage that is fully drywalled, finished, and painted, with 8-foot garage doors. Enjoy the privacy and natural beauty of a large homesite backing to the Salt River and wetlands while remaining conveniently located near area amenities, shopping, dining, and major roadways. Completion scheduled for December 2026

$5,654/mo

Est. mortgage payment based on a $849,900 home price.

All estimates are provided by Luxury Presence for informational purposes only. Actual amounts may vary.

Additional information

MLS® ID
58050222153

Interior Features

Bedrooms
3
Bathrooms
3
Fireplace
Yes
Cooling
Yes
Heating
Yes
Basement
Yes

Exterior Features

Lot Size
1.39 Acres

Other Property Details

Taxes
$377
Tax Frequency
Annually
Garage
Yes
New Construction
Yes


Courtesy of Real Estate One Chesterfield

All information deemed reliable but not guaranteed and should be independently verified. All properties are subject to prior sale, change or withdrawal. Neither listing broker(s) nor Maxbroock Detroit Realtors shall be responsible for any typographical errors, misinformation, misprints and shall be held totally harmless. IDX information is provided exclusively for consumers' personal, non-commercial use and may not be used for any purpose other than to identify prospective properties consumers may be interested in purchasing.

Provided through IDX through Realcomp II LTD
Originating MLS:
©2026 Realcomp II LTD Shareholders 

Data last updated 8:17 PM UTC, 9/17/2026

Powered by Luxury Presence