Property photo 1
Property photo 2
Property photo 3
Property photo 4
Property photo 5
3 Beds
3 Baths
1,512 sqft

$245,000

5590 Linksview WAY, Gladwin MI, 48624

Price per sqft$162.04
Built in1988
Property size1,512 sqft
Property typeResidential

Overview

Active

Updated 9 min ago

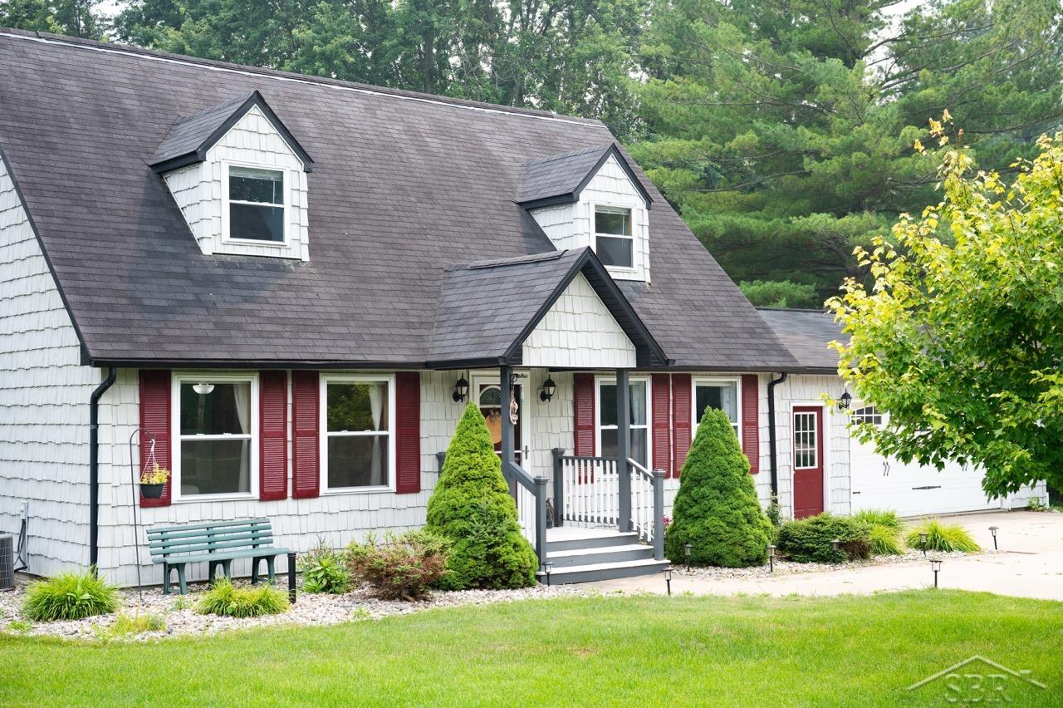
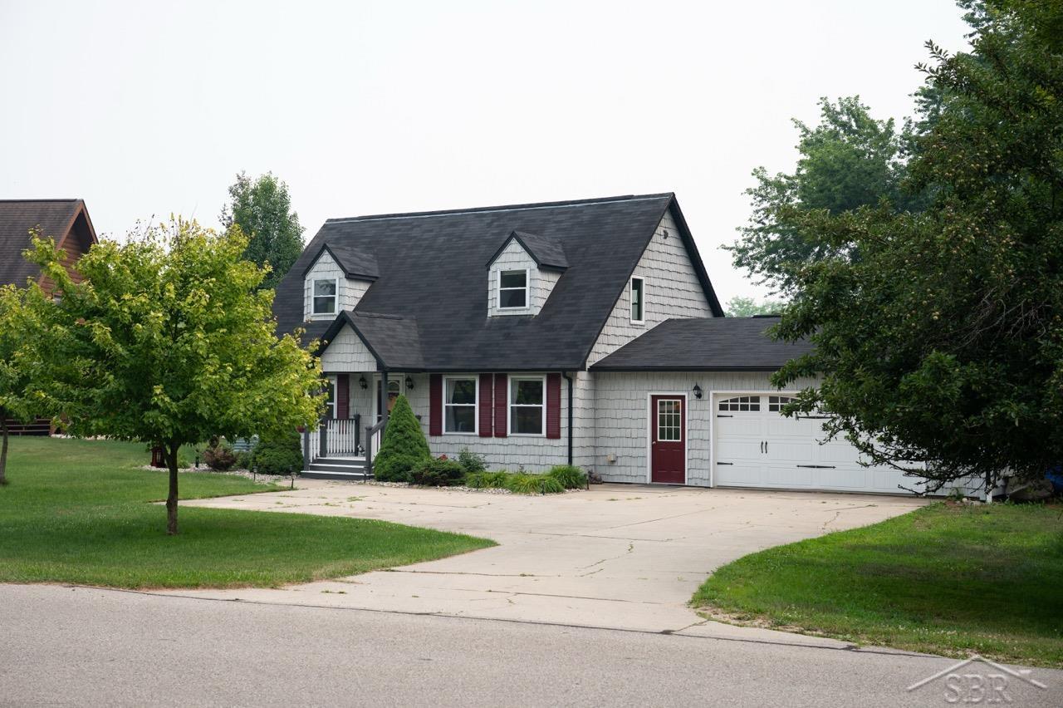
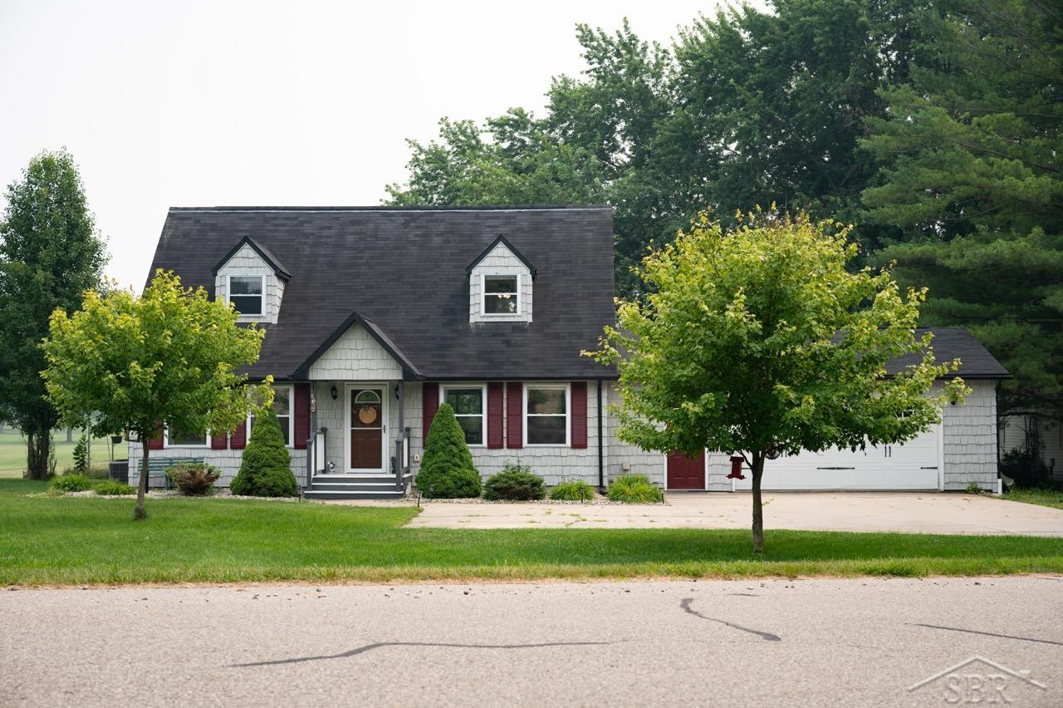
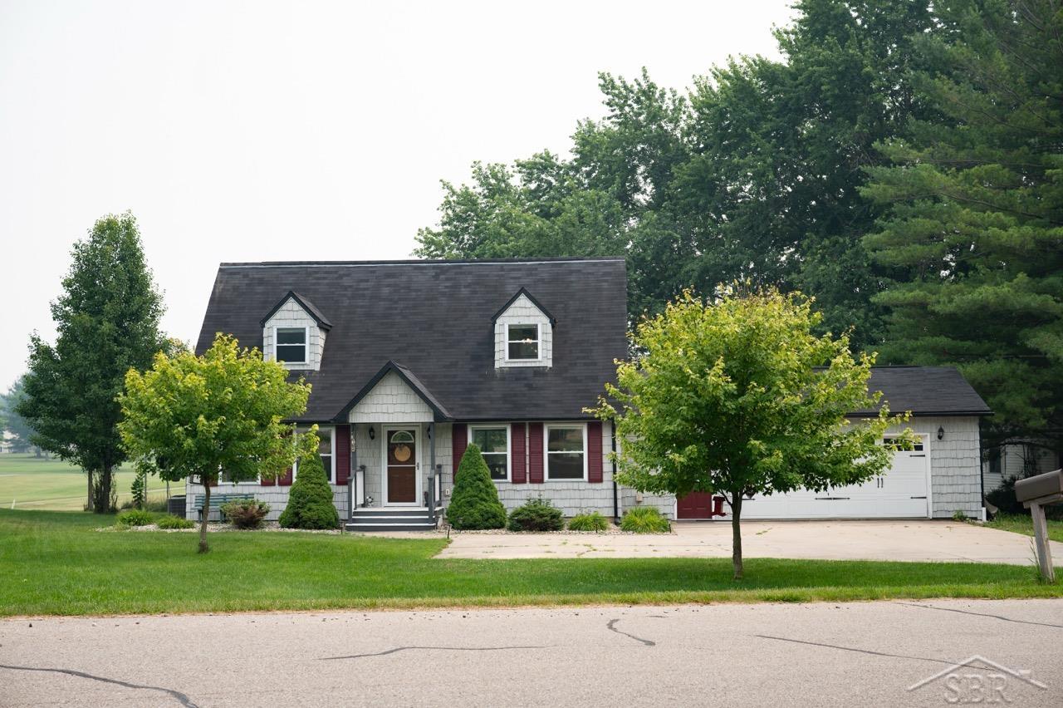
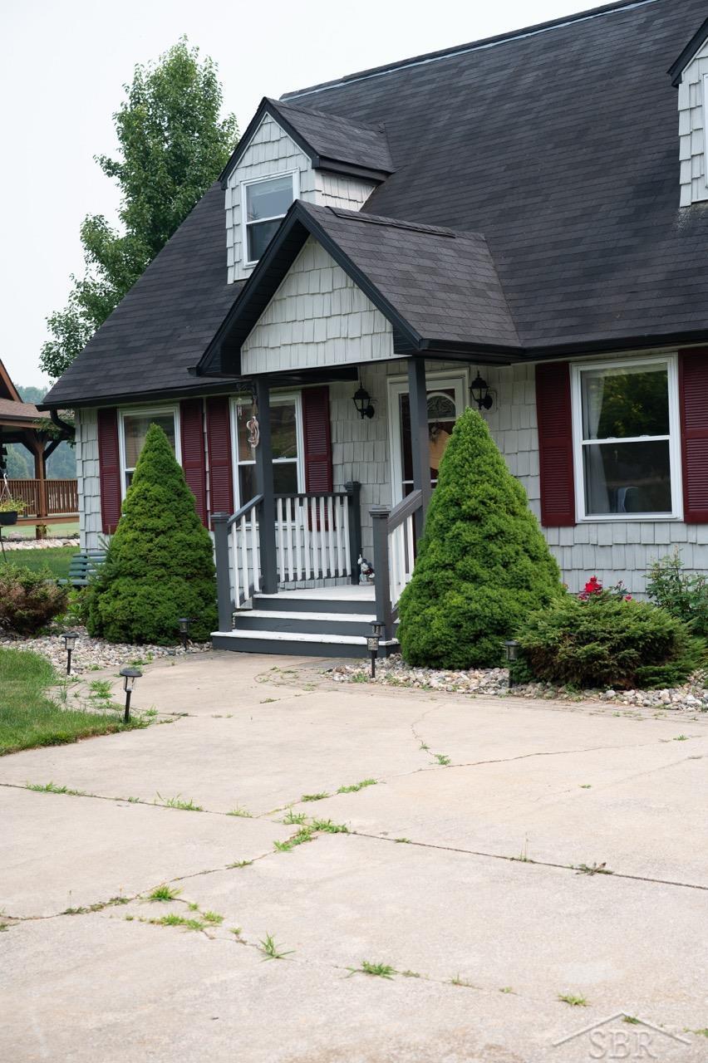
OPEN HOUSE ALERT - Oct. 24, 2026, from 10AM to 2 PM. Welcome to 5590 Linksview Way, where comfortable, updated living meets the four-season recreation of Sugar Springs. Positioned directly along the third green with approximately 115 feet of golf-course frontage, this inviting 1.5-story Cape Cod enjoys a front-row view of the beautifully maintained Sugar Springs Golf Course. Mature trees, an open lawn and a broad covered porch create a peaceful backdrop for morning coffee, evening conversation and effortless outdoor entertaining. Inside, the 3-bedroom, 2.5-bath home offers 1,512 square feet of thoughtfully arranged above-grade living space. The main level is designed for everyday convenience, with an open living and dining area, an island kitchen, a first-floor primary suite, a private primary bath, a guest half bath and first-floor laundry. Natural-toned cabinetry, generous work surfaces, an island with seating, a pantry and stainless appliances make the kitchen equally well suited to quiet mornings and hosting. All kitchen appliances were replaced in March 2023, and the pantry with bypass doors was added in March 2022. Flooring and carpet throughout the first floor were replaced in September 2024. The main-floor primary suite delivers the flexibility buyers appreciate in a 1.5-story design. A former fourth bedroom was reconfigured in June 2024 to create a dedicated laundry area and an updated primary bathroom featuring a dual-sink vanity and a striking tiled walk-in shower. A custom barn-door closet adds warmth and character. Upstairs, two generously sized bedrooms and a second full bath provide comfortable separation for guests, hobbies, work-from-home needs or additional household space. Outdoor living is a true centerpiece. The covered rear porch and adjoining composite deck overlook the third green, offering a relaxed setting for dining, entertaining or simply watching the course change with the seasons. The approximately one-third-acre platted lot includes paved access and an attached two-car garage of app

$1,630/mo

Est. mortgage payment based on a $245,000 home price.

All estimates are provided by Luxury Presence for informational purposes only. Actual amounts may vary.

Additional information

MLS® ID
61050215738

Interior Features

Bedrooms
3
Bathrooms
3
Cooling
Yes
Heating
Yes
Basement
No

Exterior Features

Lot Size
0.33 Acres

Other Property Details

Taxes
$3,477
Tax Frequency
Annually
Association Fee Frequency
Yearly
Garage
Yes
Pets Allowed
Yes


Courtesy of EXP Realty

All information deemed reliable but not guaranteed and should be independently verified. All properties are subject to prior sale, change or withdrawal. Neither listing broker(s) nor Maxbroock Detroit Realtors shall be responsible for any typographical errors, misinformation, misprints and shall be held totally harmless. IDX information is provided exclusively for consumers' personal, non-commercial use and may not be used for any purpose other than to identify prospective properties consumers may be interested in purchasing.

Provided through IDX through Realcomp II LTD
Originating MLS:
©2026 Realcomp II LTD Shareholders 

Data last updated 4:28 AM UTC, 10/11/2026

Powered by Luxury Presence