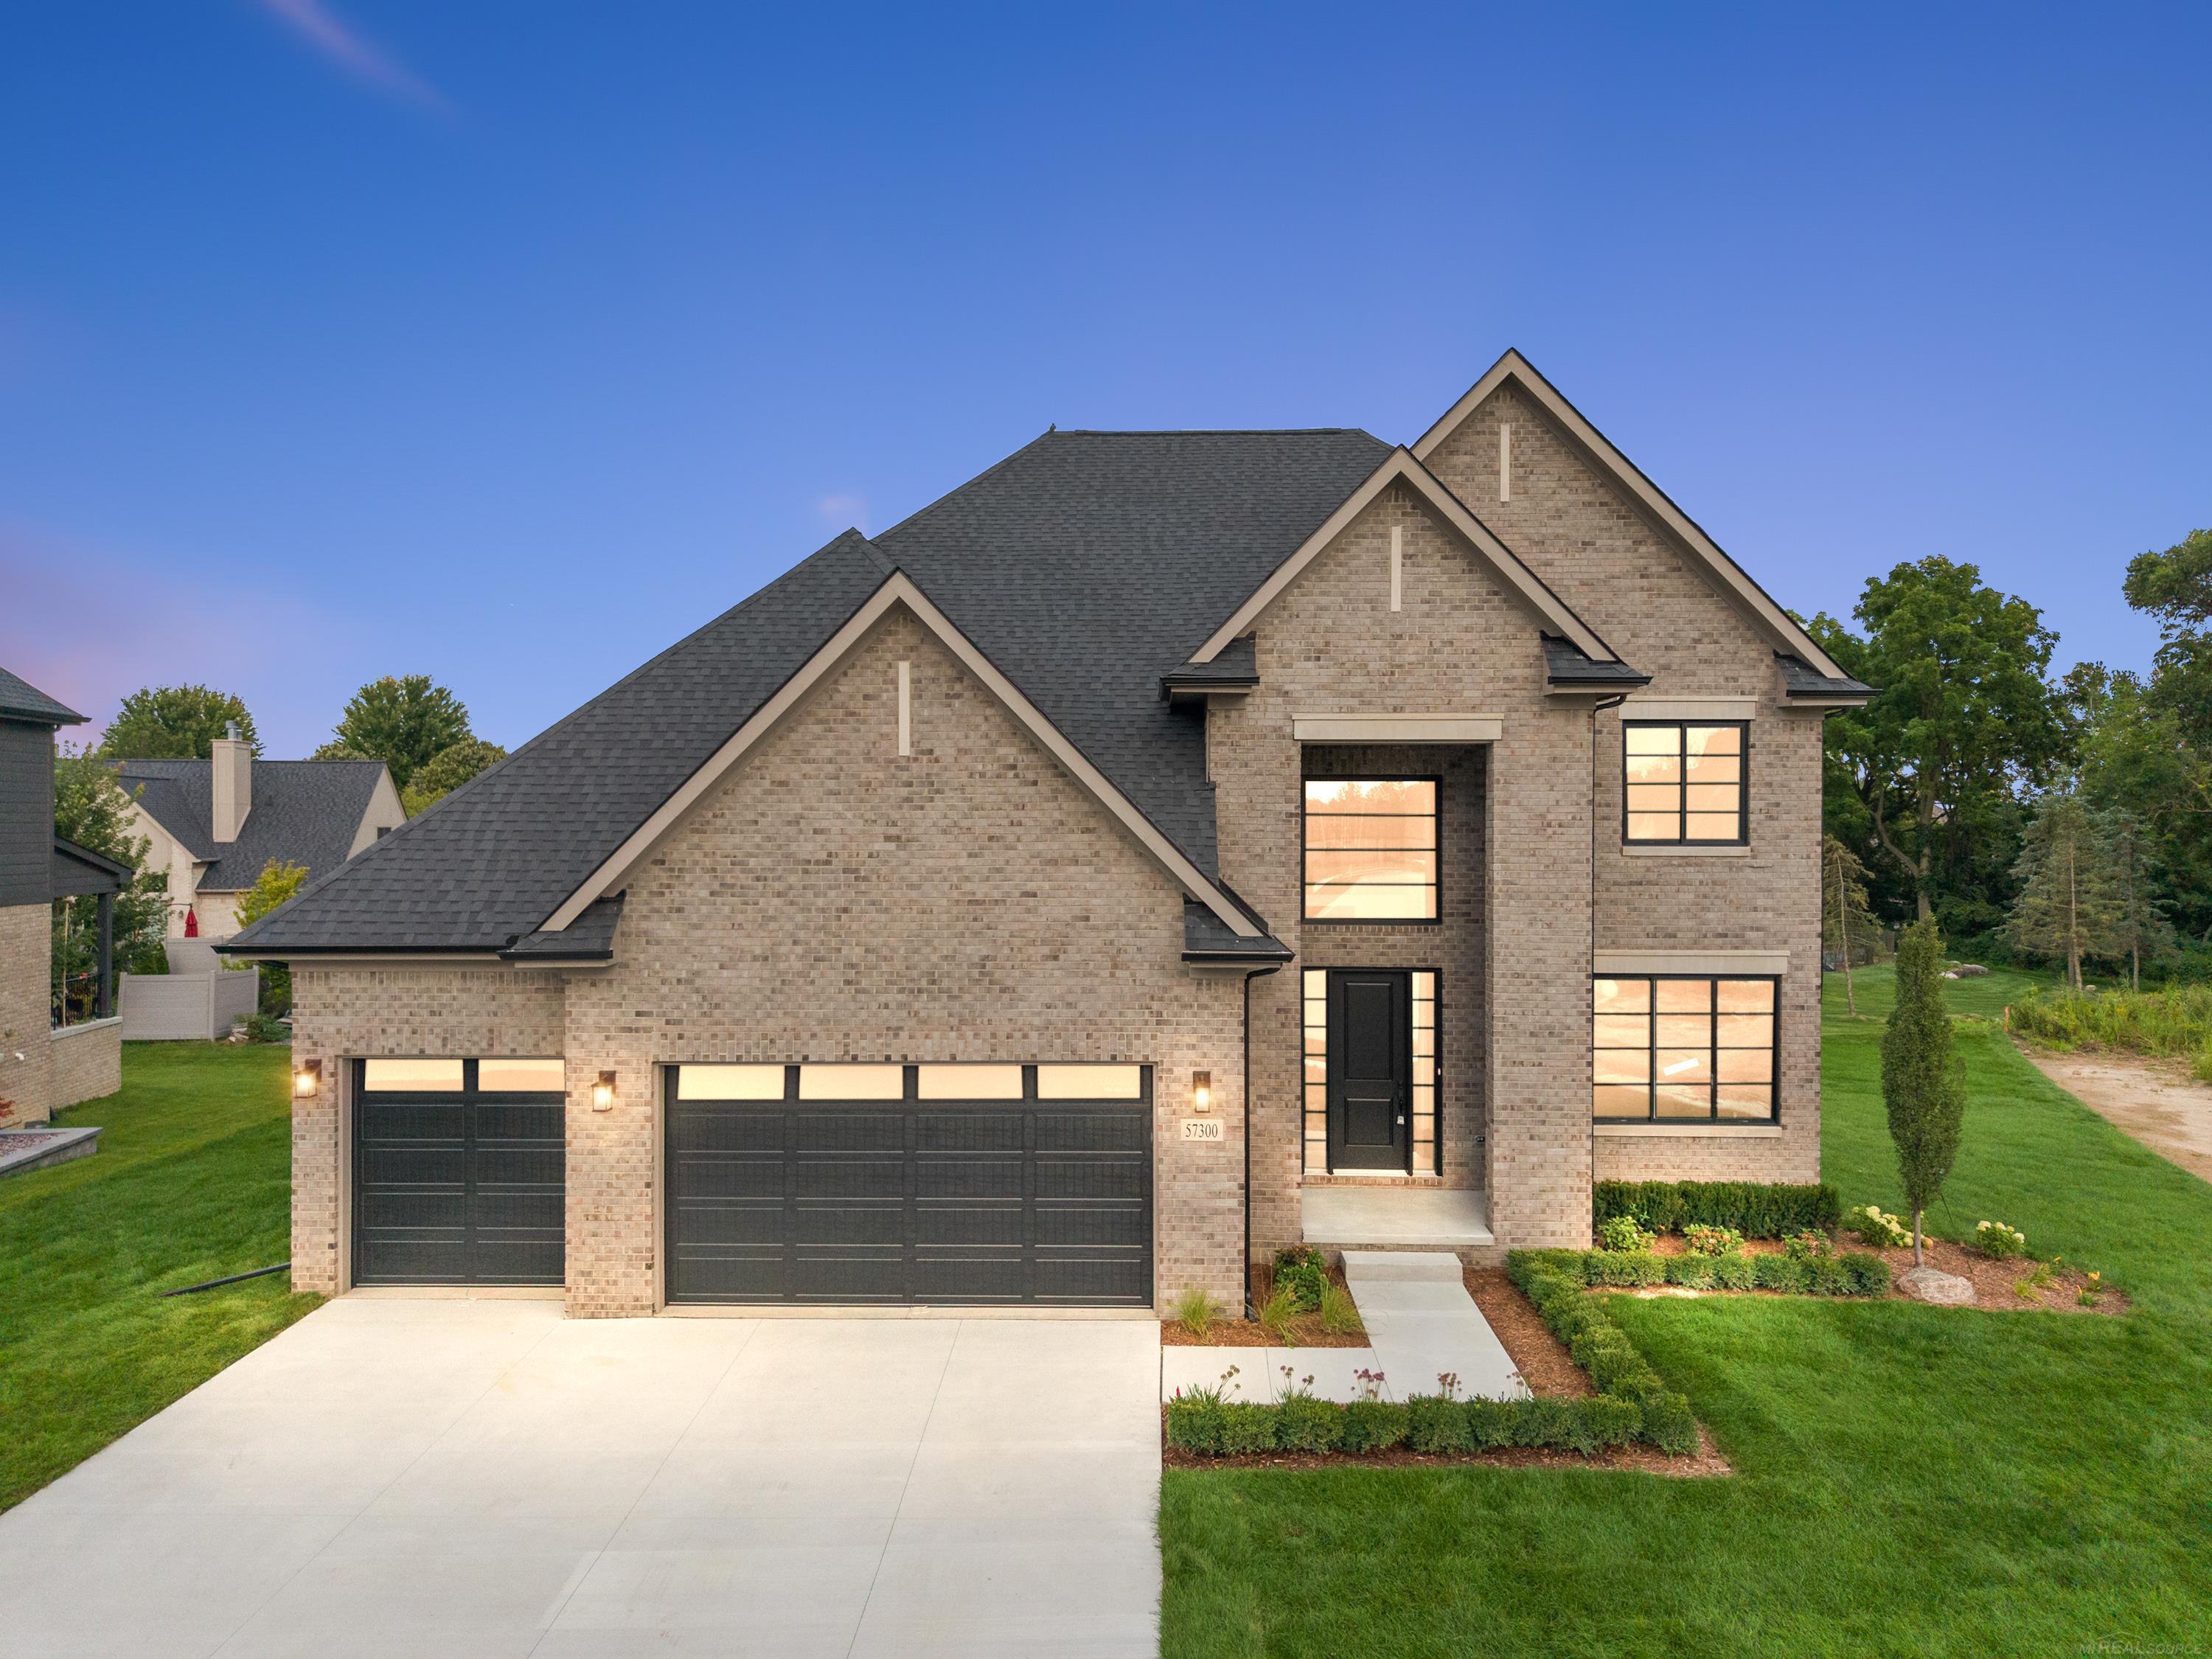
Property photo 1
Property photo 2
Property photo 3
Property photo 4
Property photo 5
4 Beds
4 Baths
3,250 sqft

$874,900

57300 Glen Forest DR, Washington Township Macomb Michigan, 48094

Price per sqft$269.20
Built in2026
Property size3,250 sqft
Property typeResidential

Overview

Active

Updated 3 weeks ago

MOVE-IN READY! TURN-KEY LUXURY! Driscoll Homes proudly presents the Kirkway II Colonial, a stunning showcase of exceptional craftsmanship, sophisticated design, and luxury finishes throughout. This fully completed home features a premium brick and stone exterior, four spacious bedrooms, 3 ½ baths, soaring 10-foot ceilings with 8-foot doors on the main level, and beautiful hardwood flooring throughout. The gourmet kitchen is a chef's dream, featuring custom Lafata cabinetry, quartz countertops, stainless steel appliances, and an oversized island perfect for entertaining. A beautifully appointed home office/library showcases custom woodwork, while the impressive great room features striking wood beams and an abundance of natural light. The luxurious primary suite offers a private spa-like retreat with a freestanding soaking tub, oversized walk-in shower, makeup vanity, and expansive walk-in closet complete with a custom closet system. Upstairs, you'll find a conveniently located laundry room with cabinetry and folding counter, along with a fourth bedroom featuring its own private full bath. Additional highlights include exceptional storage and closet space, a thoughtfully designed mudroom with built-in cubbies and bench, a three-car side-entry garage, and a covered patio/loggia with fireplace! 100% complete and ready for immediate move-in! Annual HOA fee is $550. This truly one-of-a-kind residence offers the perfect blend of luxury, functionality, and timeless design. Don't miss the opportunity to make this exceptional home yours!

$5,821/mo

Est. mortgage payment based on a $874,900 home price.

All estimates are provided by Luxury Presence for informational purposes only. Actual amounts may vary.

Additional information

MLS® ID
58050220796

Interior Features

Bedrooms
4
Bathrooms
4
Fireplace
Yes
Cooling
Yes
Heating
Yes
Basement
Yes

Exterior Features

Lot Size
0.39 Acres

Other Property Details

Taxes
$4,233
Tax Frequency
Annually
Association Fee Frequency
Yearly
Garage
Yes
New Construction
Yes


Courtesy of Vanguard Realty Group LLC

All information deemed reliable but not guaranteed and should be independently verified. All properties are subject to prior sale, change or withdrawal. Neither listing broker(s) nor Maxbroock Detroit Realtors shall be responsible for any typographical errors, misinformation, misprints and shall be held totally harmless. IDX information is provided exclusively for consumers' personal, non-commercial use and may not be used for any purpose other than to identify prospective properties consumers may be interested in purchasing.

Provided through IDX through Realcomp II LTD
Originating MLS:
©2026 Realcomp II LTD Shareholders 

Data last updated 5:11 AM UTC, 9/17/2026

Powered by Luxury Presence