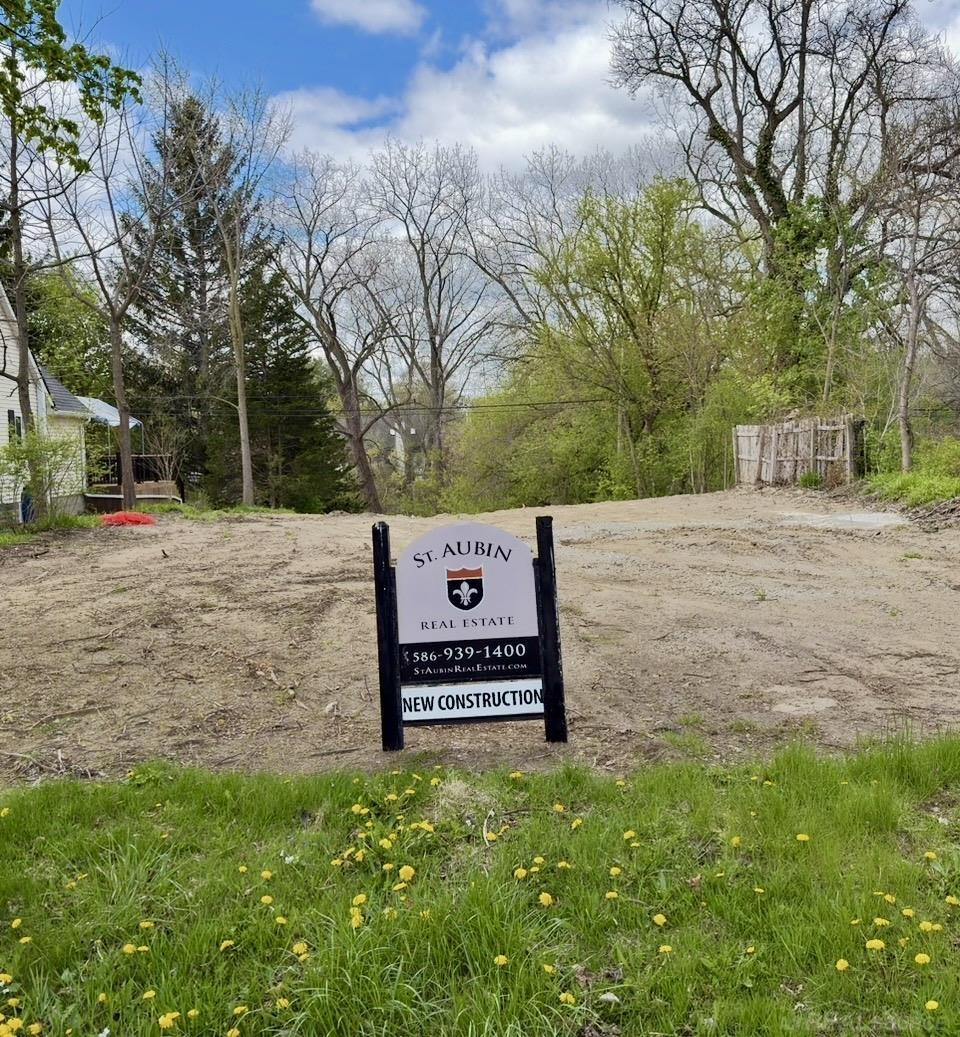
Property photo 1
Property photo 2
Property photo 3
Property photo 4
Property photo 5
4 Beds
3 Baths
2,100 sqft

$550,000

3180 Martell ST, Rochester Hills City Oakland Michigan, 48309

Price per sqft$261.90
Built in2026
Property size2,100 sqft
Property typeResidential

Overview

Active

Updated 4 weeks ago

*Exciting New Construction Coming Soon!**To be Completed in 2026.Early Buyers have the abilty on all choices featurs on interiors and extieriors subject to final costs.We offer new construction loans with aslittle as 5% down and secured rate locks! Come see for yourself-you're going to love calling this place home!To be Completed in 2026.Early Buyers have the abilty on all choices featurs on interiors and extieriors subject to final costs.We offer new construction loans with aslittle as 5% down and secured rate locks! Come see for yourself-you're going to love calling this place home! Welcome to your dream home, set to be ready in 2026! If you're among the early buyers, you'll have the fantastic opportunity to choose all interior and exterior features to make it truly yours (just subject to final costs). We also offer new construction loans with as little as 5% down and secure rate locks! Come see for yourself-you're going to absolutely love calling this place home! This beautiful 4-bedroom, 2.5-bath residence sits on a generous 70x180 lot and features 3 ft brick surround, an oversized garage. Step inside to discover a thoughtfully designed interior with premium finishes and an open-concept layout. The spacious kitchen is a paradise for cooking, complete with stunning granite countertops, luxury vinyl plank flooring that resembles hardwood, a large pantry, and inviting bar seating. You'll appreciate the premium flooring in the foyer, kitchen, mudroom, half bath, and hallway, while the upgraded bathrooms shine with elegant granite counters and stylish tile finishes. The massive primary bedroom suite boasts a walk-in closet and a private bath with double sinks and an oversized shower. Plus, there are three additional roomy bedrooms, each with plenty of closet space, along with a handy laundry room on the second floor and a mudroom on the first floor. 9 ft ceilings in basement with daylight windows. The home is further enhanced by a cozy custom fireplace featuring a block wood mantle and tile surround. You'll lov

$3,659/mo

Est. mortgage payment based on a $550,000 home price.

All estimates are provided by Luxury Presence for informational purposes only. Actual amounts may vary.

Additional information

MLS® ID
58050205634

Interior Features

Bedrooms
4
Bathrooms
3
Fireplace
Yes
Heating
Yes
Basement
Yes

Exterior Features

Lot Size
0.29 Acres

Other Property Details

Garage
Yes
New Construction
Yes


Courtesy of St Aubin Real Estate

All information deemed reliable but not guaranteed and should be independently verified. All properties are subject to prior sale, change or withdrawal. Neither listing broker(s) nor Maxbroock Detroit Realtors shall be responsible for any typographical errors, misinformation, misprints and shall be held totally harmless. IDX information is provided exclusively for consumers' personal, non-commercial use and may not be used for any purpose other than to identify prospective properties consumers may be interested in purchasing.

Provided through IDX through Realcomp II LTD
Originating MLS:
©2026 Realcomp II LTD Shareholders 

Data last updated 6:05 AM UTC, 9/10/2026

Powered by Luxury Presence