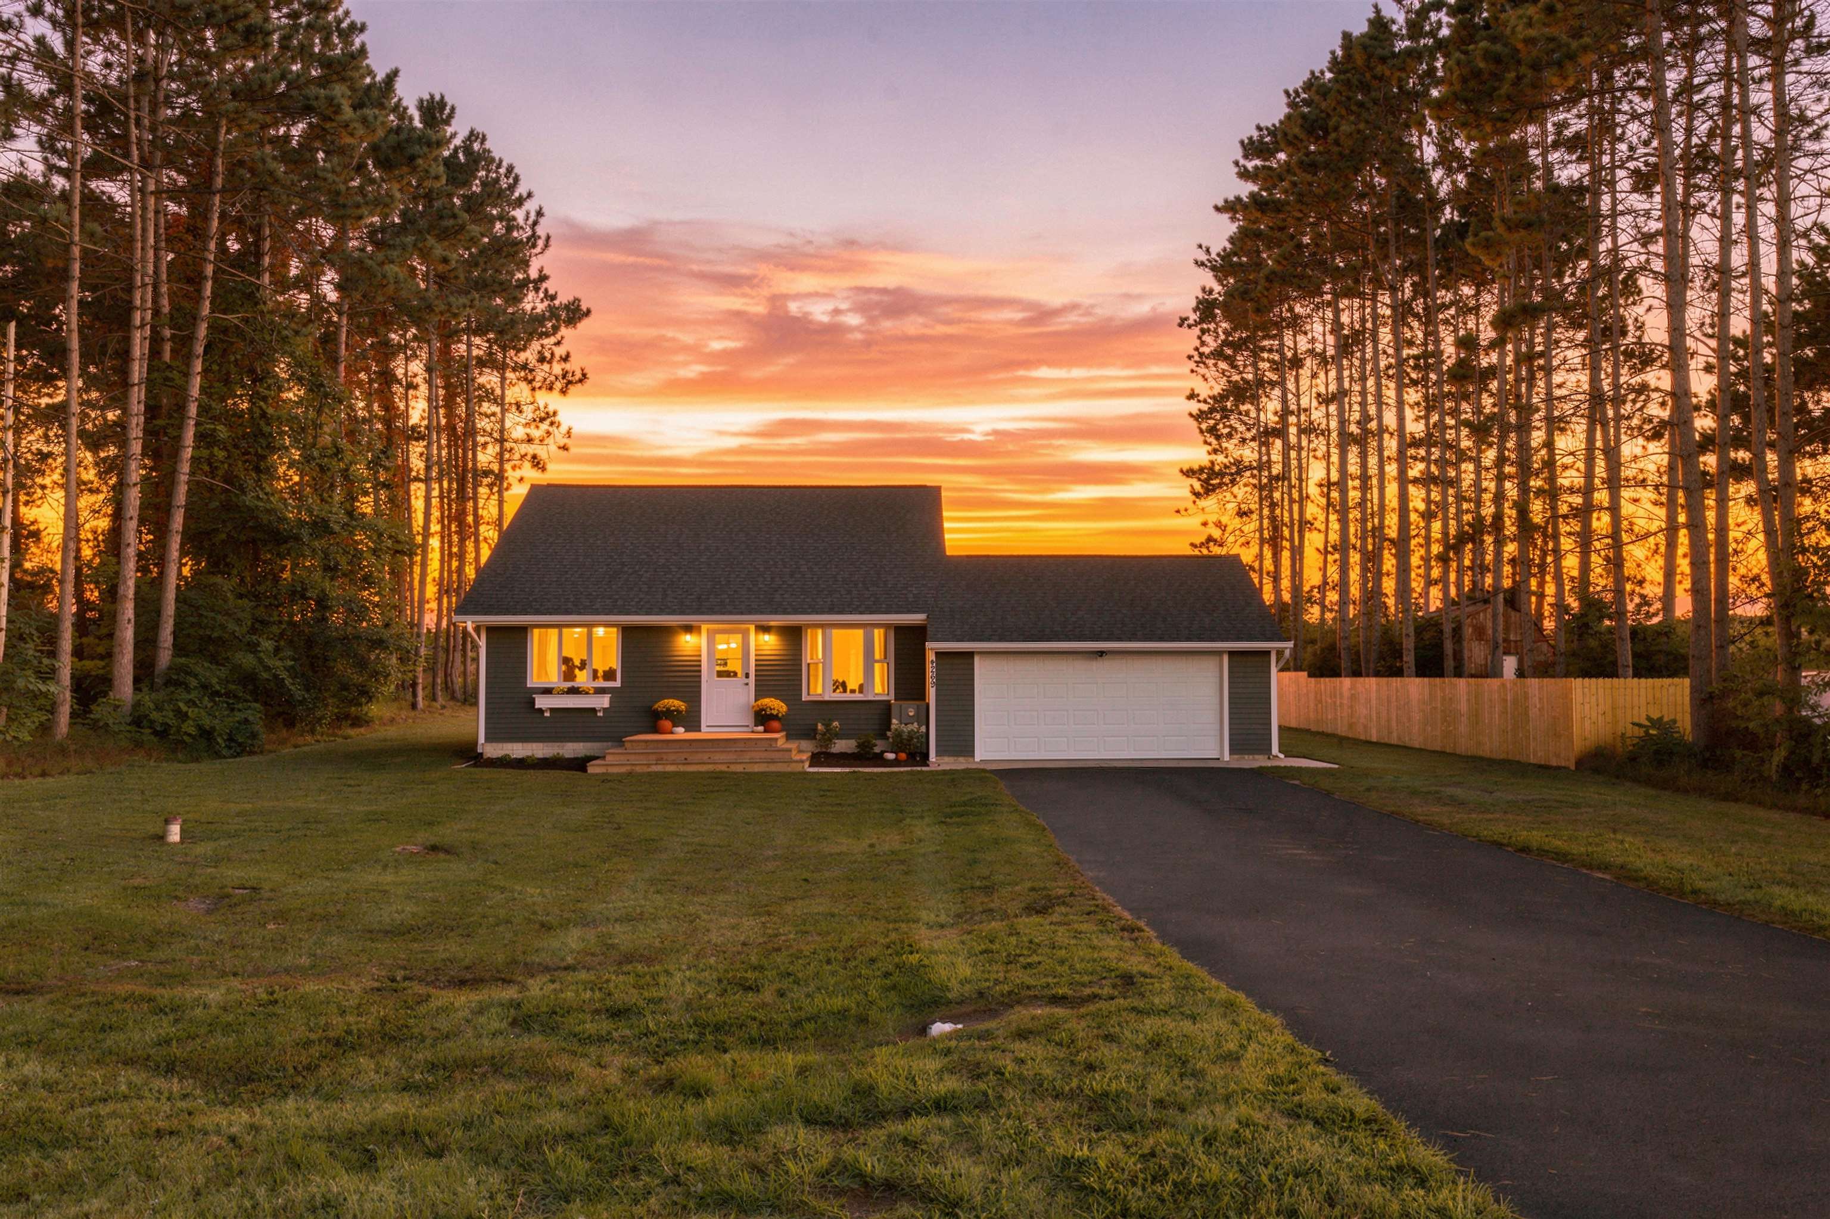
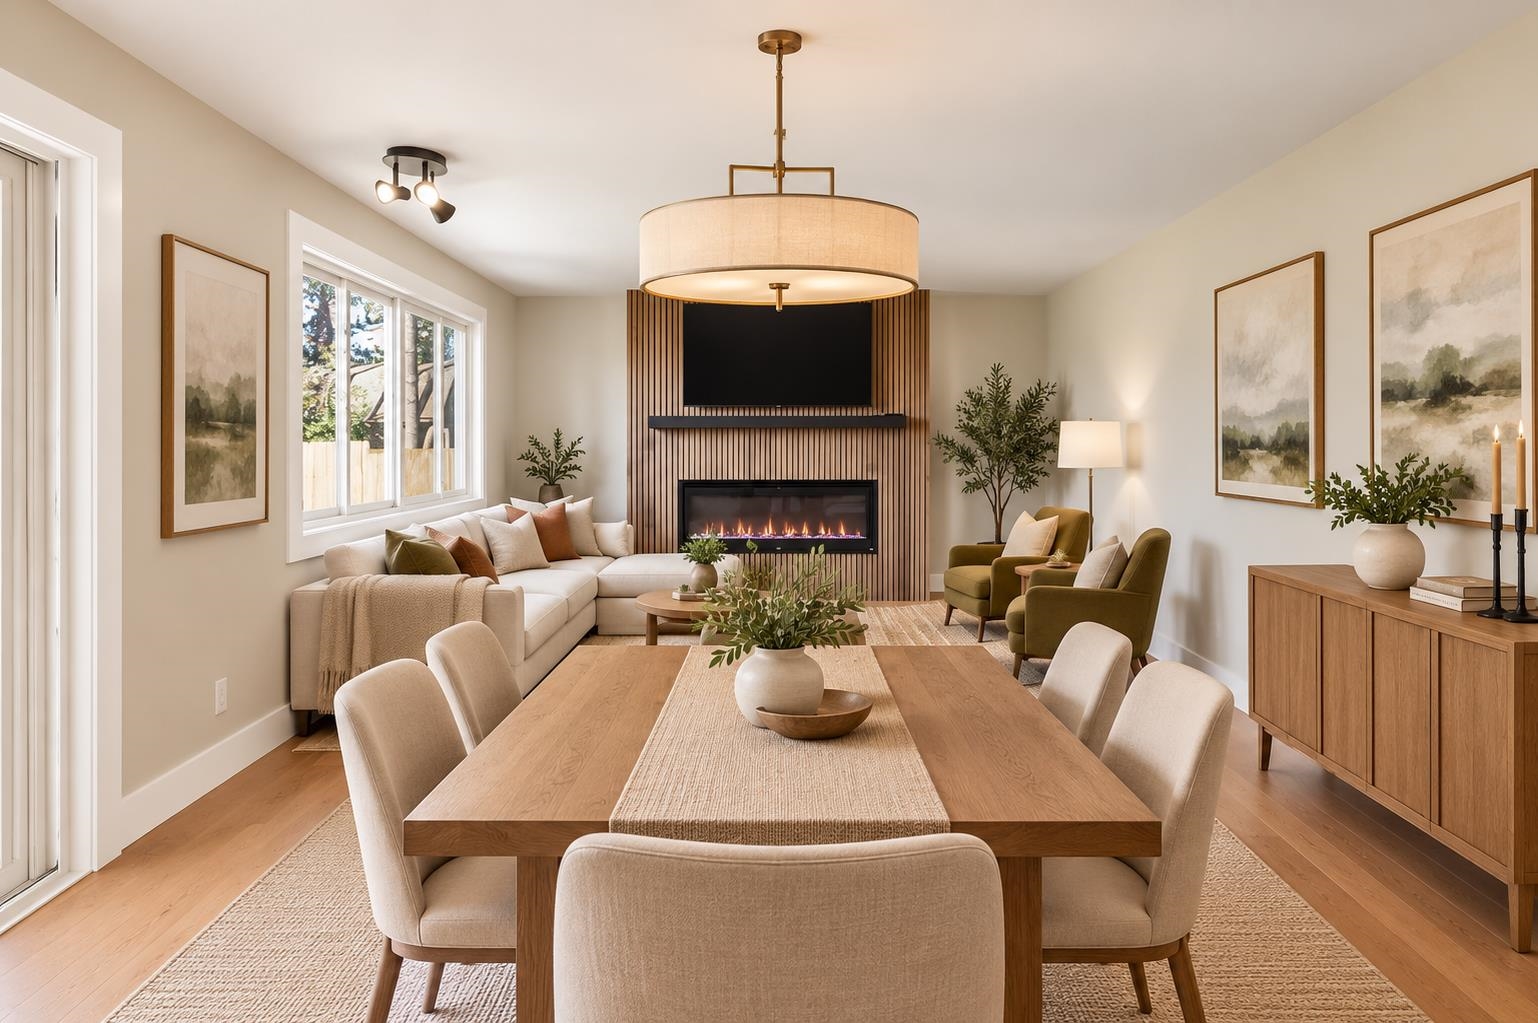
Property photo 1
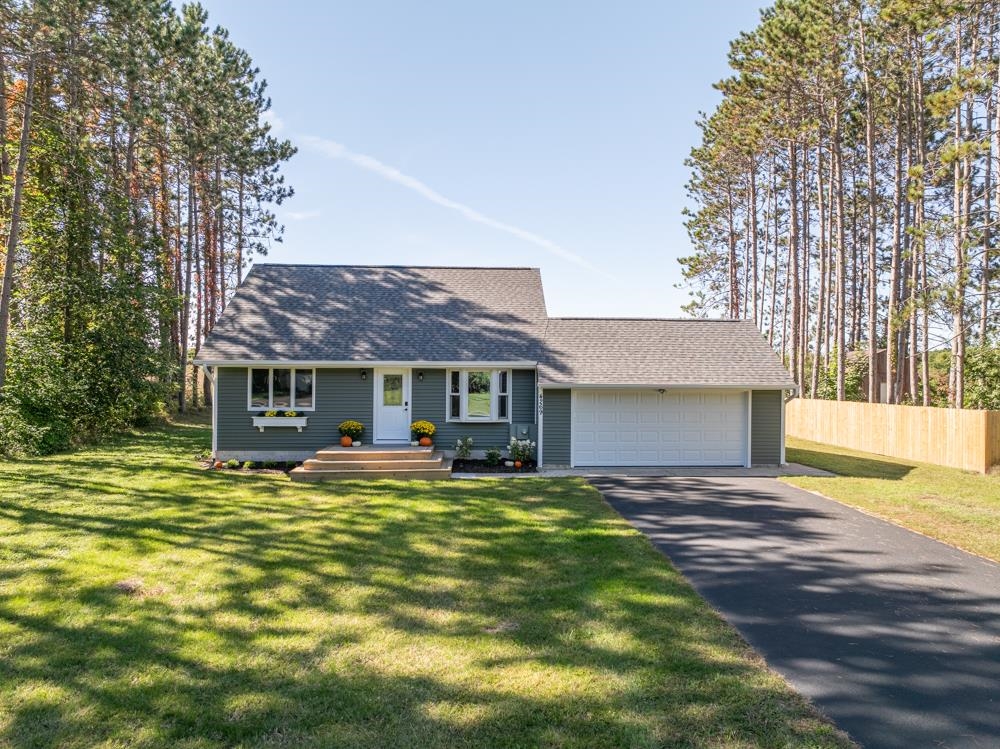
Property photo 2
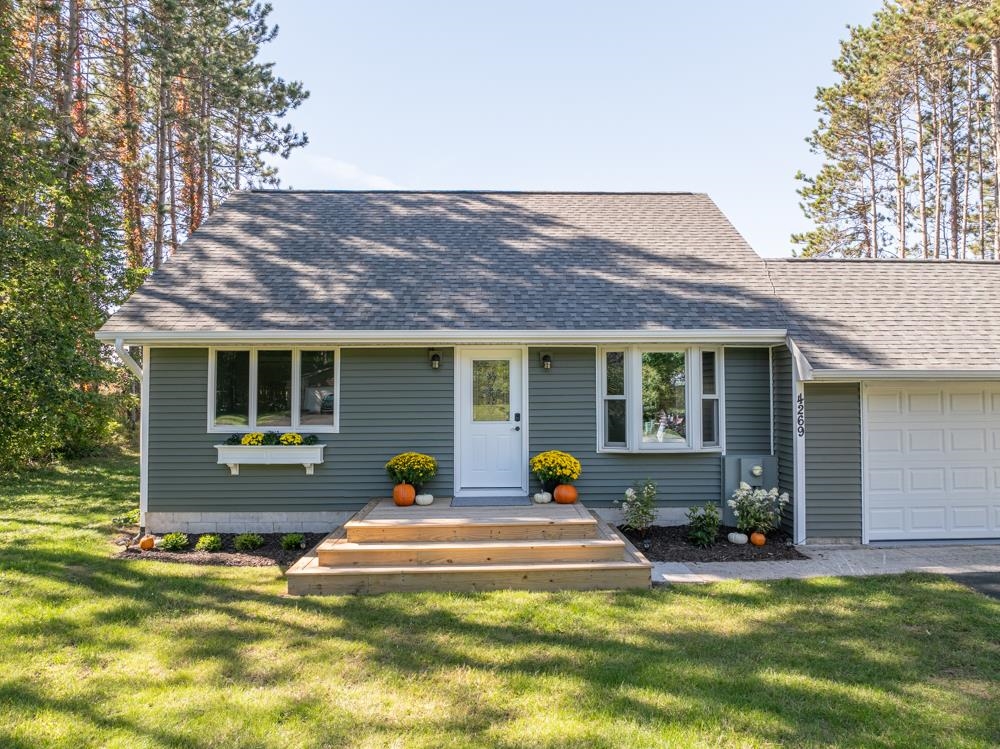
Property photo 3
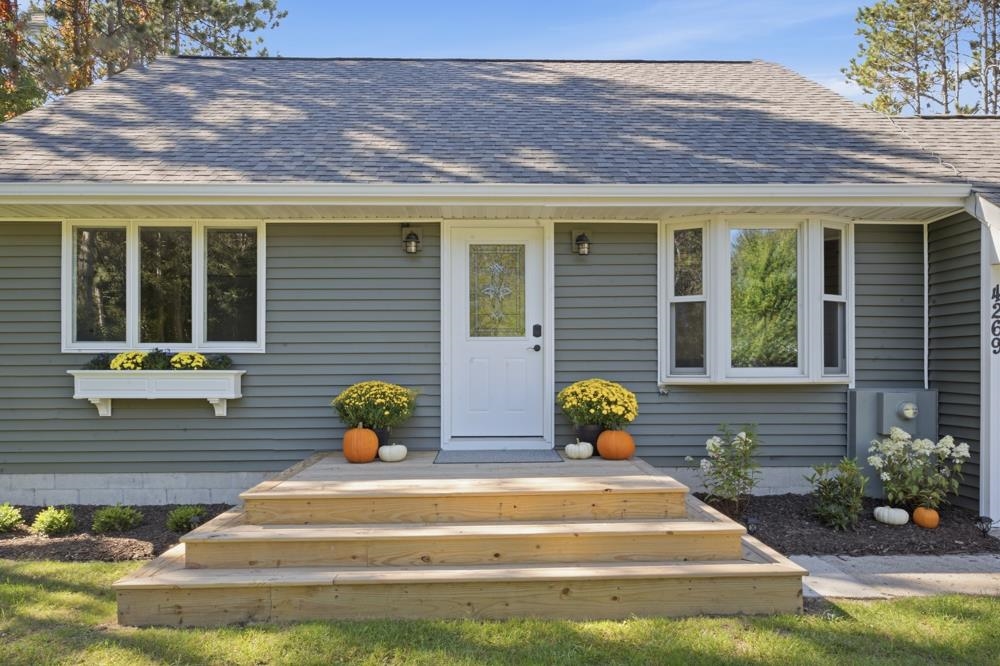
Property photo 4
Property photo 5
3 Beds
2 Baths
1,656 sqft

$519,900

4269 Bridlewood, Traverse City MI, 49685

Price per sqft$313.95
Built in1975
Property size1,656 sqft
Property typeResidential

Overview

Active

Updated 1h ago

Beautifully remodeled from top to bottom, this three-bedroom, two-bath home blends thoughtful design, quality finishes and comfortable everyday living. The all-new kitchen features leathered granite countertops, new cabinetry and appliances, a wine refrigerator and generous bar seating, while the adjoining family room with fireplace opens directly to the backyard. Two spacious bedrooms and an updated full bath are located on the main floor, while the completely transformed second story creates a private Primary Suite with a porcelain-tiled bath, custom makeup area and walk-in closet. The home sits on a beautiful 0.42-acre level lot surrounded by mature trees, established landscaping and plenty of open lawn for entertaining, gardening or simply enjoying the outdoors. A deck off the family room extends the living space outside, while the approximately 900 sq. ft. partially finished basement offers even more potential for a recreation room, home gym, office, workshop or additional living space. An attached two-car garage with a newly finished epoxy floor and paved driveway complete the package. Enjoy a peaceful, wooded setting while staying close to everything Northern Michigan has to offer. Long Lakes public beaches, swimming and boating access are nearby, with the beaches of West Grand Traverse Bay and downtown Traverse City just a short drive from home. With extensive updates already completed, beautiful outdoor space and additional room to make your own, this home offers the opportunity to move right in and enjoy what comes next.

$3,459/mo

Est. mortgage payment based on a $519,900 home price.

All estimates are provided by Luxury Presence for informational purposes only. Actual amounts may vary.

Additional information

MLS® ID
78080073895

Interior Features

Bedrooms
3
Bathrooms
2
Fireplace
Yes
Cooling
Yes
Heating
Yes
Basement
Yes

Exterior Features

Lot Size
0.42 Acres

Other Property Details

Garage
Yes


Courtesy of REO-TCFront-233021

All information deemed reliable but not guaranteed and should be independently verified. All properties are subject to prior sale, change or withdrawal. Neither listing broker(s) nor Maxbroock Detroit Realtors shall be responsible for any typographical errors, misinformation, misprints and shall be held totally harmless. IDX information is provided exclusively for consumers' personal, non-commercial use and may not be used for any purpose other than to identify prospective properties consumers may be interested in purchasing.

Provided through IDX through Realcomp II LTD
Originating MLS:
©2026 Realcomp II LTD Shareholders 

Data last updated 5:47 AM UTC, 10/11/2026

Powered by Luxury Presence