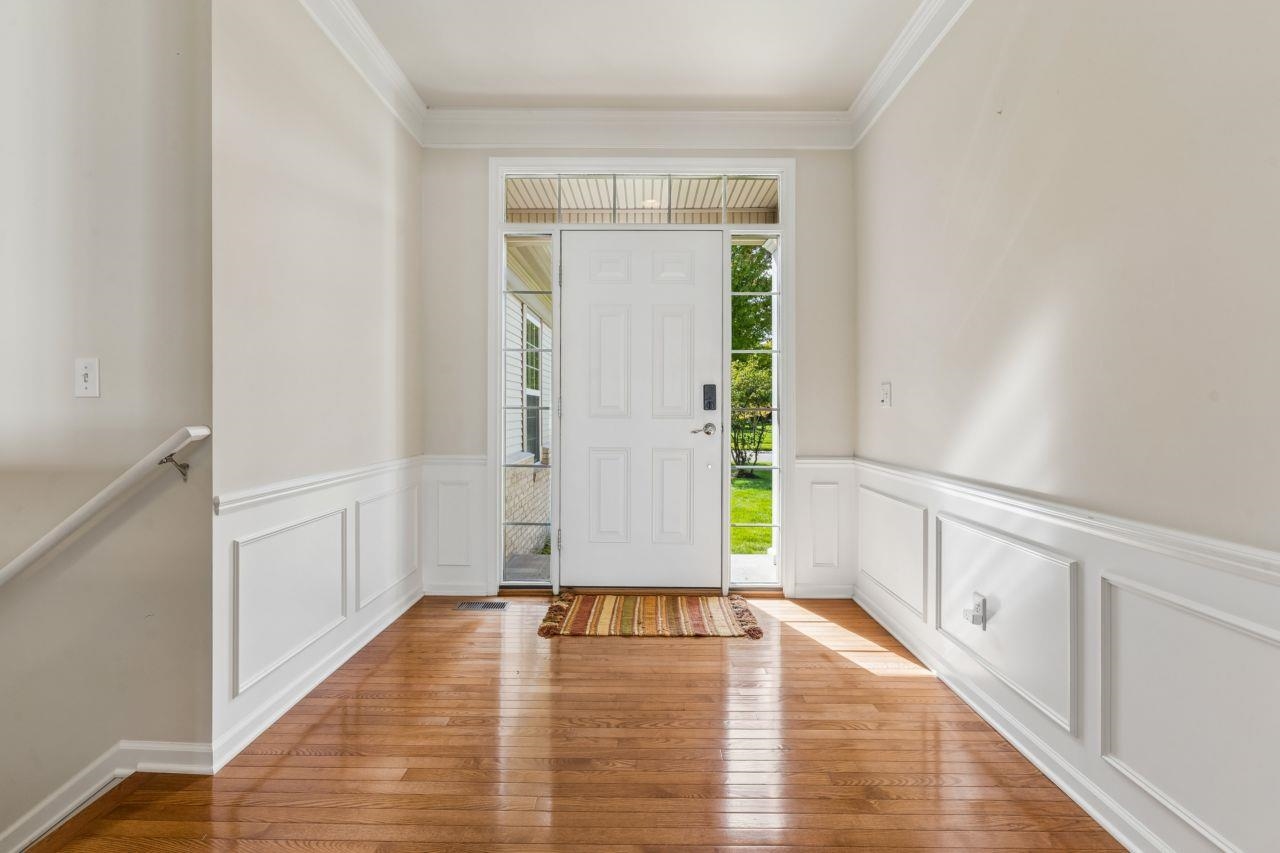
Property photo 1
Property photo 2
Property photo 3
Property photo 4
Property photo 5
2 Beds
2 Baths
2,247 sqft

$435,000

6351 Prairie Dunes DR, Grand Blanc Charter Township Genesee Michigan, 48439

Price per sqft$193.59
Built in2010
Property size2,247 sqft
Property typeCondominium

Overview

Active

Updated 3 days ago

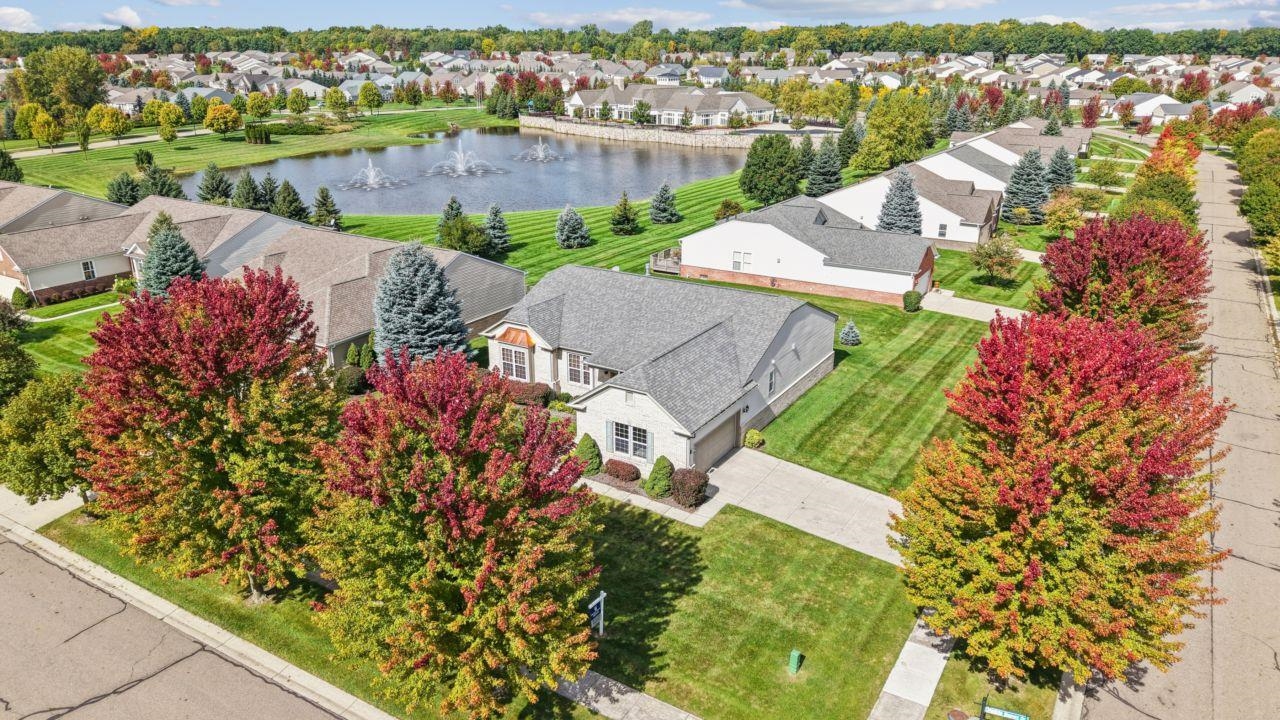
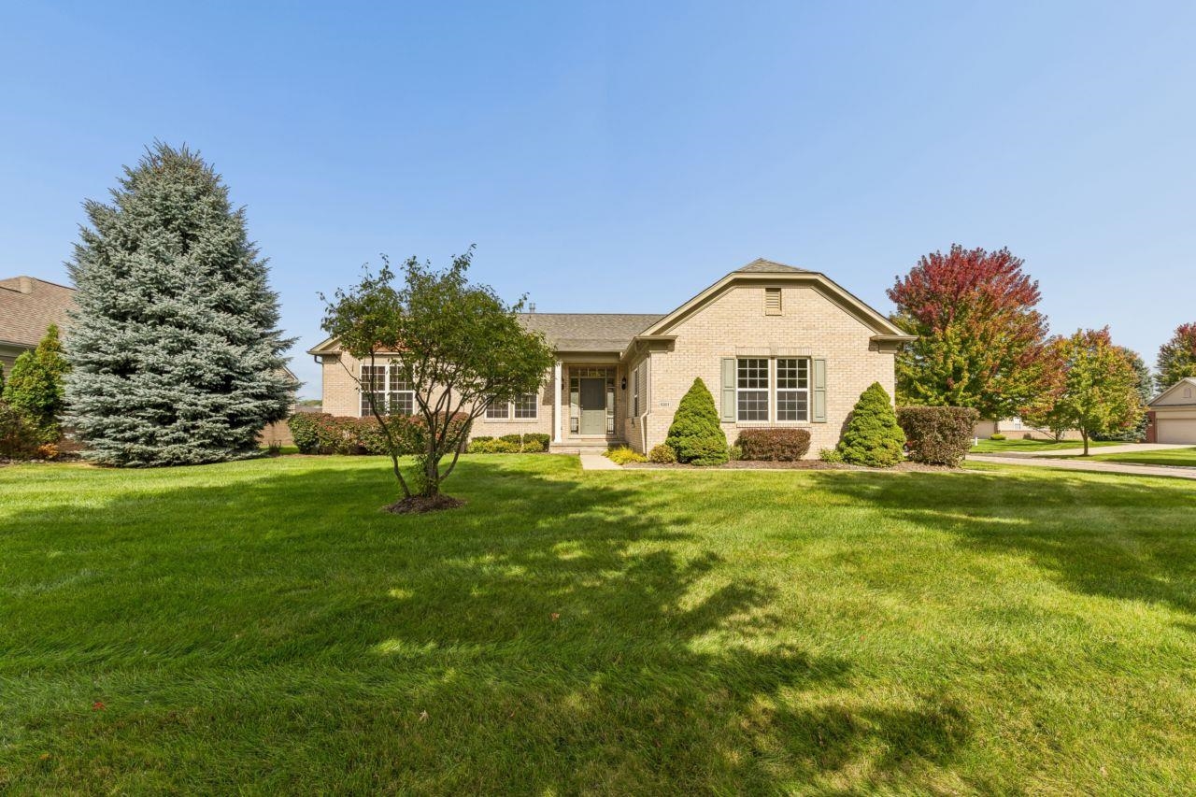
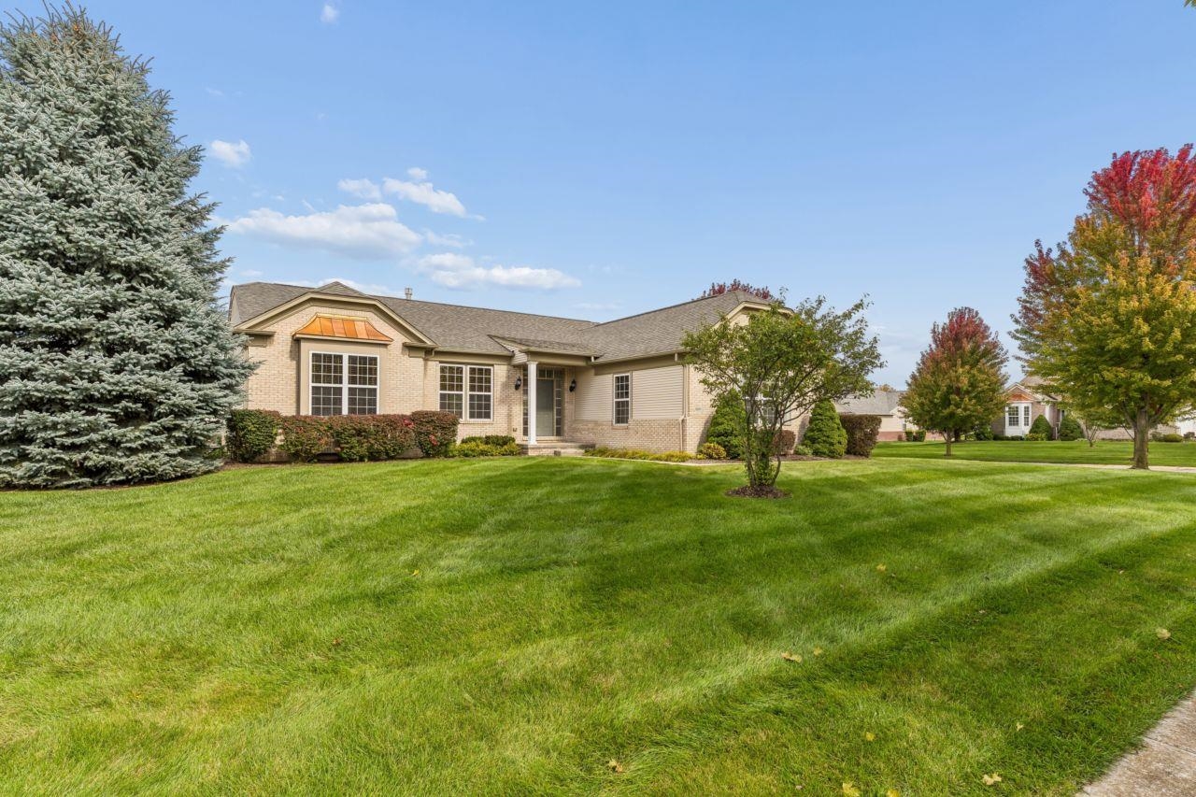
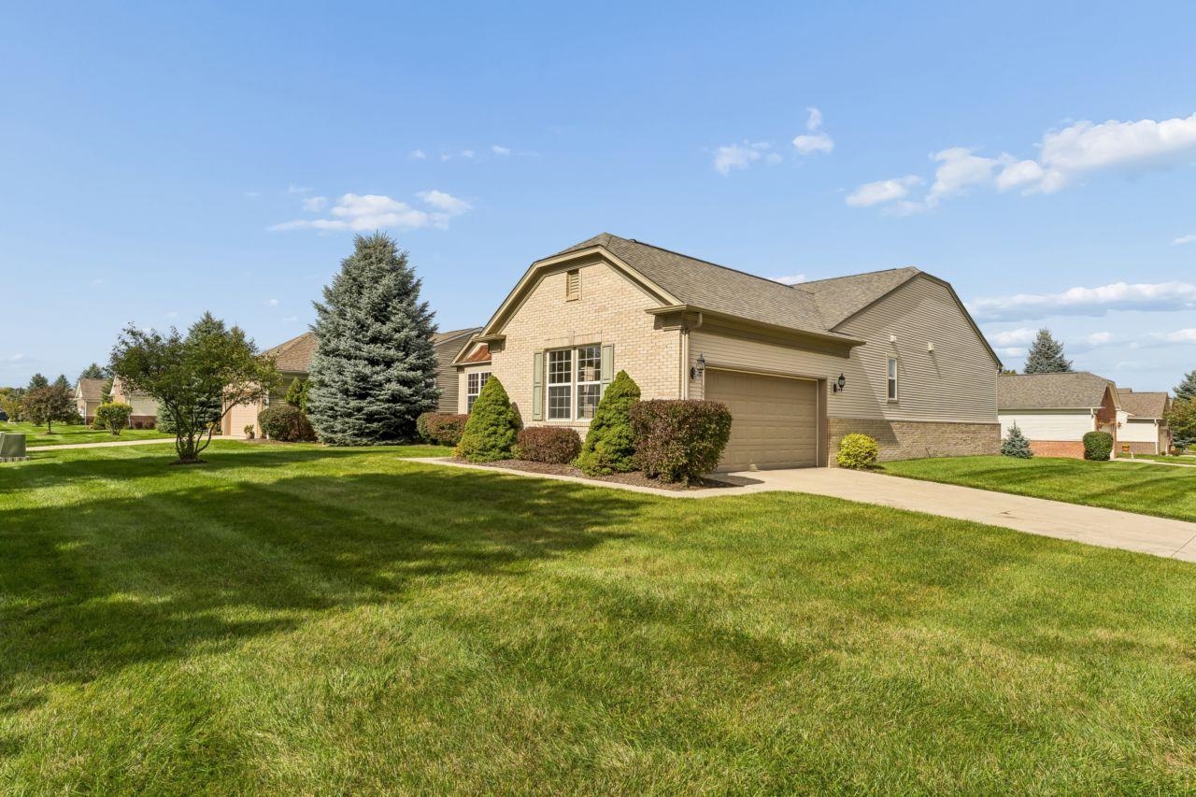
Welcome home to this beautifully designed 2-bedroom, 2-bath detached condo in Grand Blanc's desirable Grand Reserve 55+ community. The popular Glen Arbor floor plan offers an open, inviting layout with hardwood floors, recessed lighting and wonderful views of the pond. The spacious firelit living room flows seamlessly into the open island kitchen, breakfast nook and light-filled garden room, creating the perfect setting for everyday living and entertaining. The private primary suite features a walk-in closet and pampering bath, while a comfortable guest bedroom and second full bath provide welcoming accommodations for family and friends. A separate office offers the perfect space for working from home, hobbies or quiet reading. Convenient main-level laundry adds to the ease of one-level living. Thoughtful features include a whole-house generator for added peace of mind and a ramp in the garage for easy, step-free access into the home. A full basement provides abundant storage and plenty of possibilities for additional living space. Enjoy peaceful pond views and the low-maintenance lifestyle of a detached condo while still having the privacy and feel of a single-family home. Grand Reserve offers an exceptional active-adult lifestyle centered around the 15,500 sq. ft. Grandview Lodge. Community amenities include indoor and outdoor pools, fitness center, tennis and bocce courts, walking trails, arts and crafts spaces, gathering areas and a beautiful outdoor pavilion. Residents can also enjoy a variety of clubs, classes, social activities and community events. Comfort, convenience, beautiful surroundings and an active 55+ lifestyle come together in this wonderful Grand Reserve home!

$2,894/mo

Est. mortgage payment based on a $435,000 home price.

All estimates are provided by Luxury Presence for informational purposes only. Actual amounts may vary.

Additional information

MLS® ID
5050223860

Interior Features

Bedrooms
2
Bathrooms
2
Fireplace
Yes
Cooling
Yes
Heating
Yes
Basement
Yes

Exterior Features

Lot Size
0.32 Acres

Other Property Details

Taxes
$7,200
Tax Frequency
Annually
Association Fee Frequency
Monthly
Garage
Yes
Pets Allowed
Yes


Courtesy of Coldwell Banker Kuehnle & Associates

All information deemed reliable but not guaranteed and should be independently verified. All properties are subject to prior sale, change or withdrawal. Neither listing broker(s) nor Maxbroock Detroit Realtors shall be responsible for any typographical errors, misinformation, misprints and shall be held totally harmless. IDX information is provided exclusively for consumers' personal, non-commercial use and may not be used for any purpose other than to identify prospective properties consumers may be interested in purchasing.

Provided through IDX through Realcomp II LTD
Originating MLS:
©2026 Realcomp II LTD Shareholders 

Data last updated 4:41 AM UTC, 10/8/2026

Powered by Luxury Presence