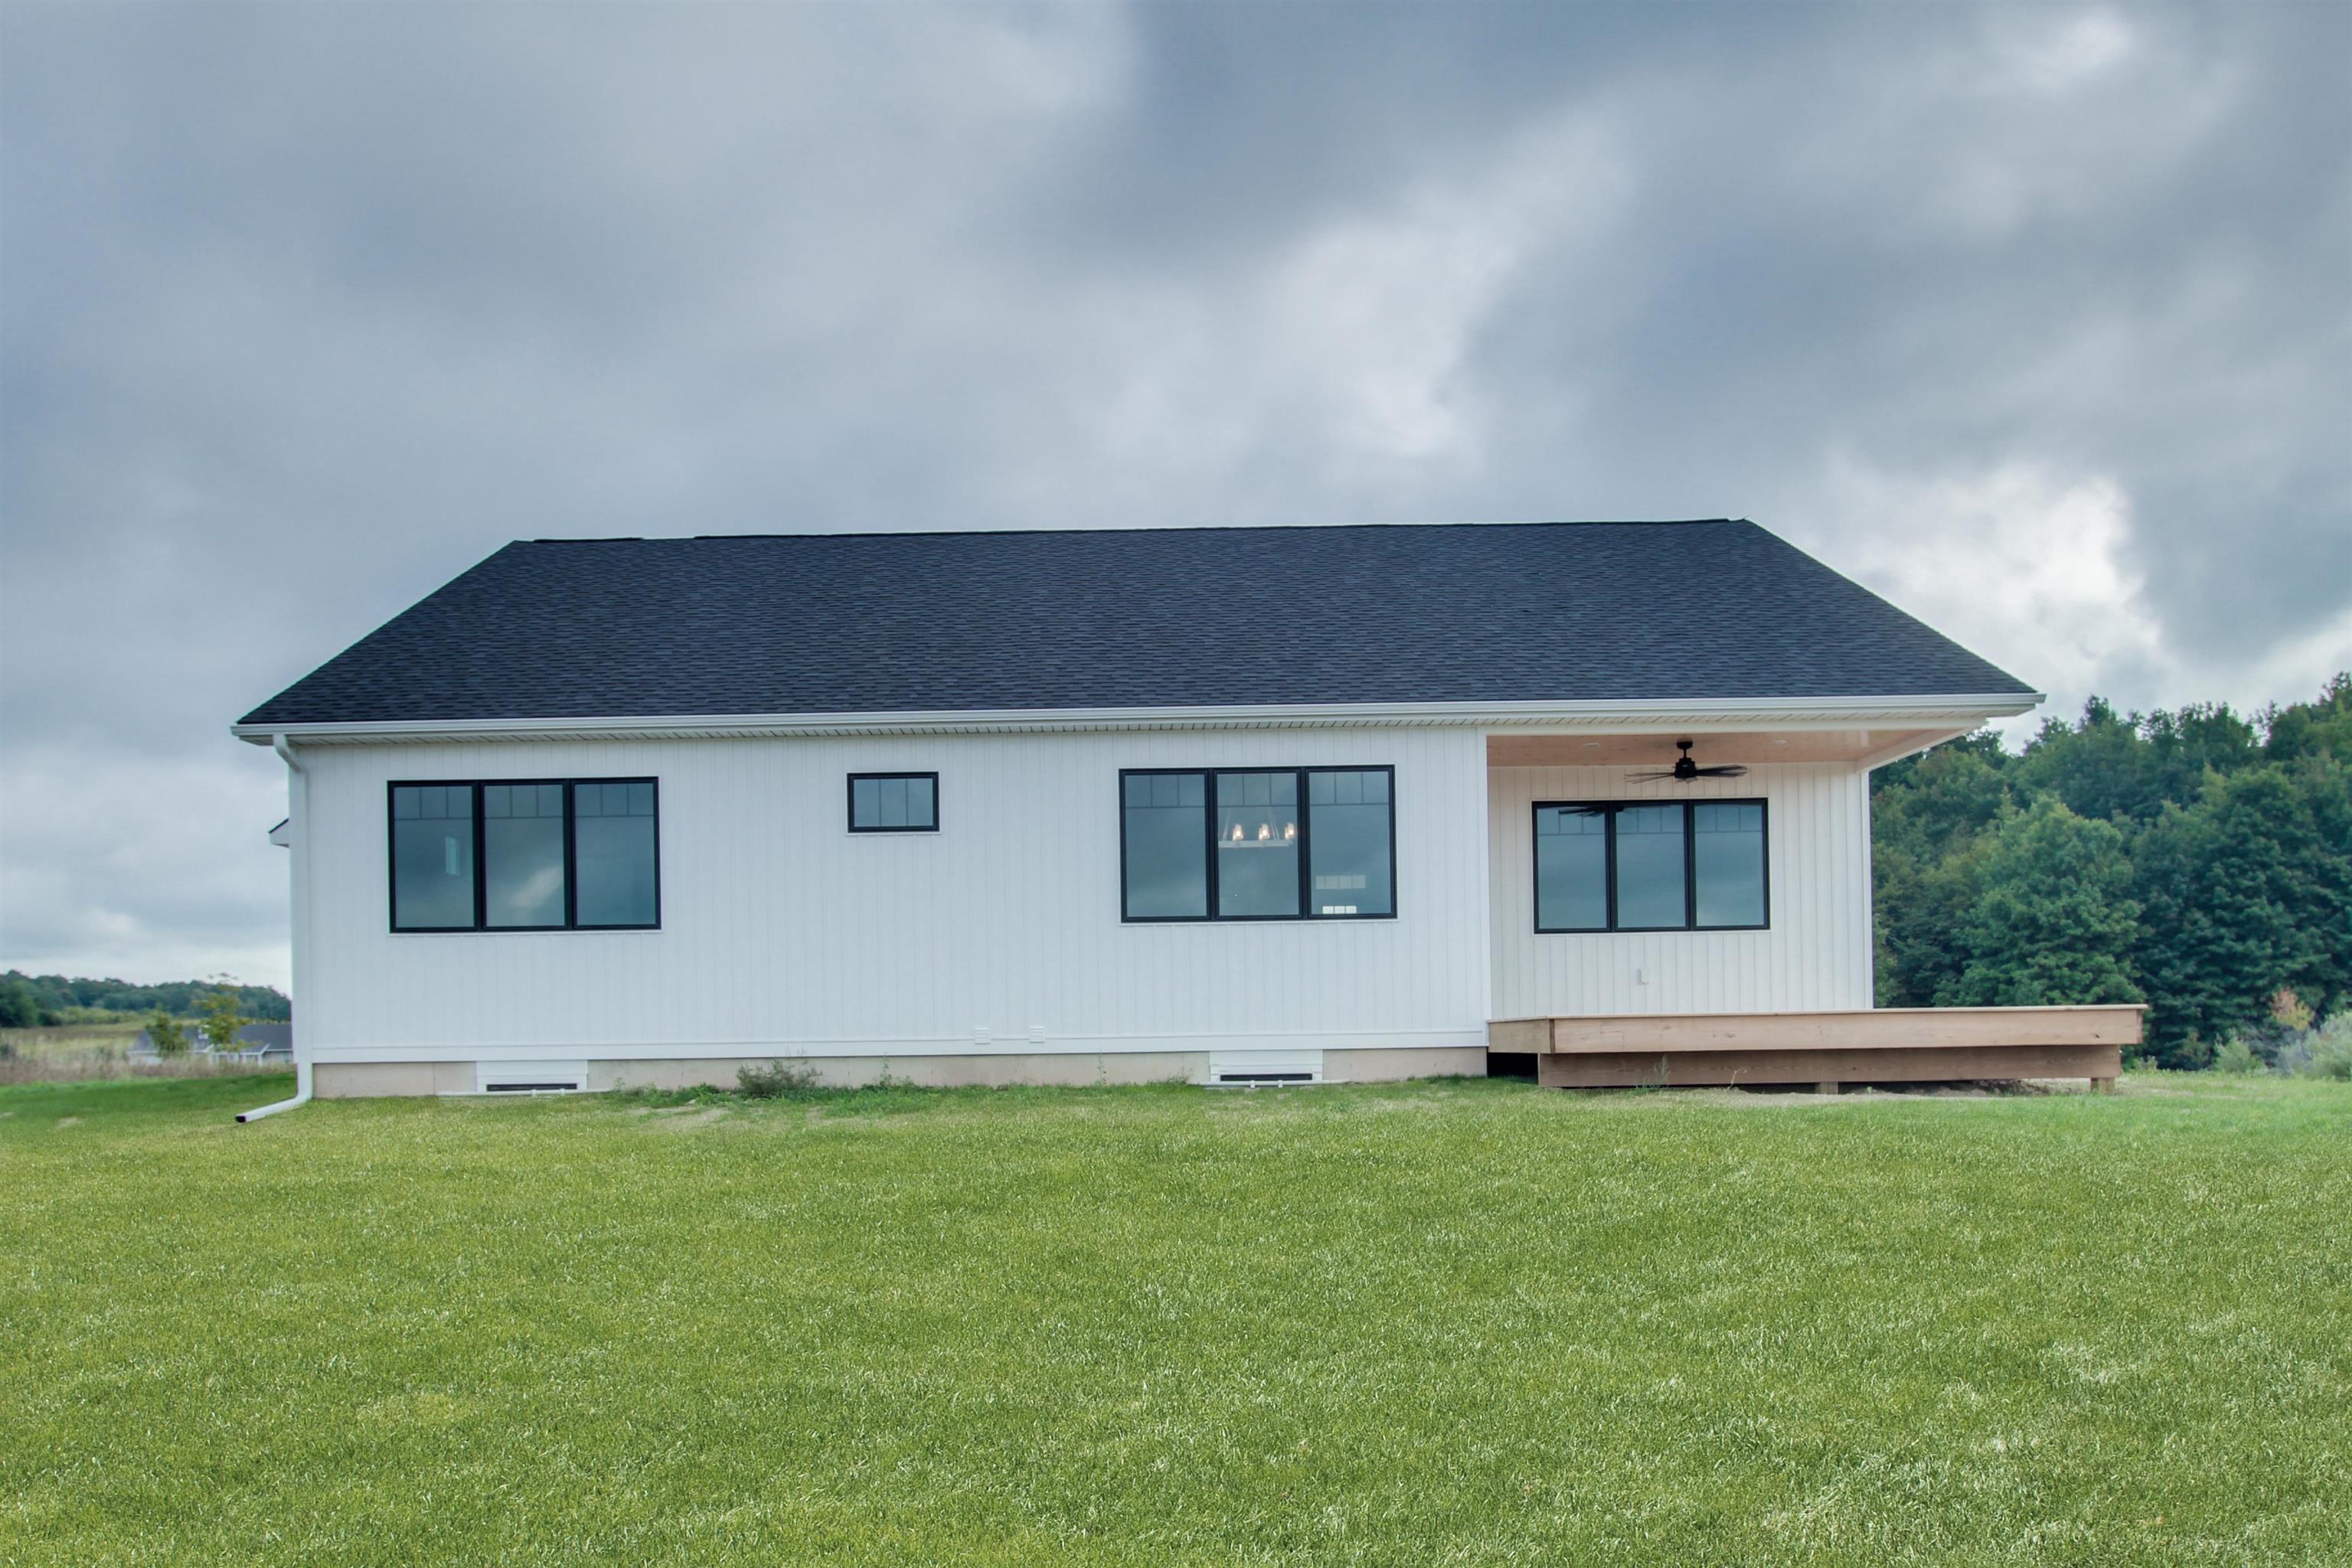
Property photo 1
Property photo 2
Property photo 3
Property photo 4
Property photo 5
3 Beds
3 Baths
1,912 sqft

$804,900

TBD lot 2 E Darga, Kasson Township Leelanau Michigan, 49621

Price per sqft$420.97
Built in2027
Property size1,912 sqft
Property typeResidential

Overview

Active

Updated 2 weeks ago

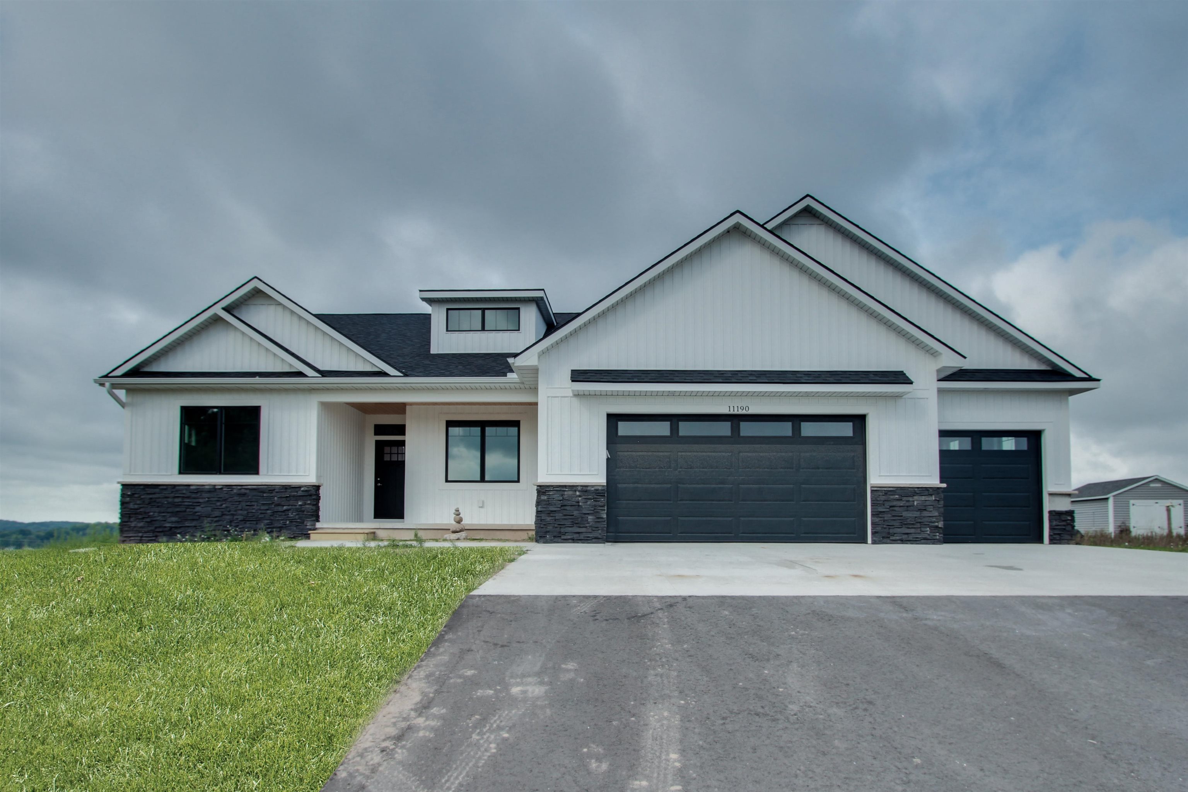
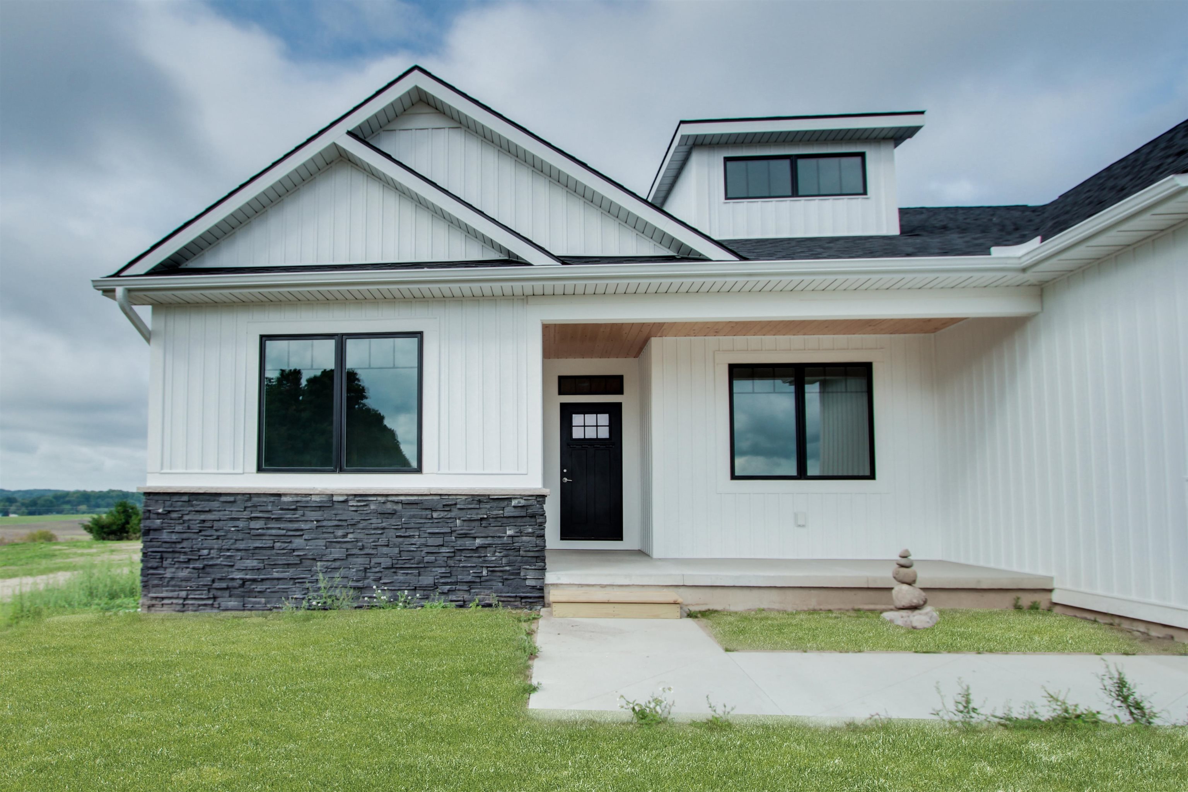
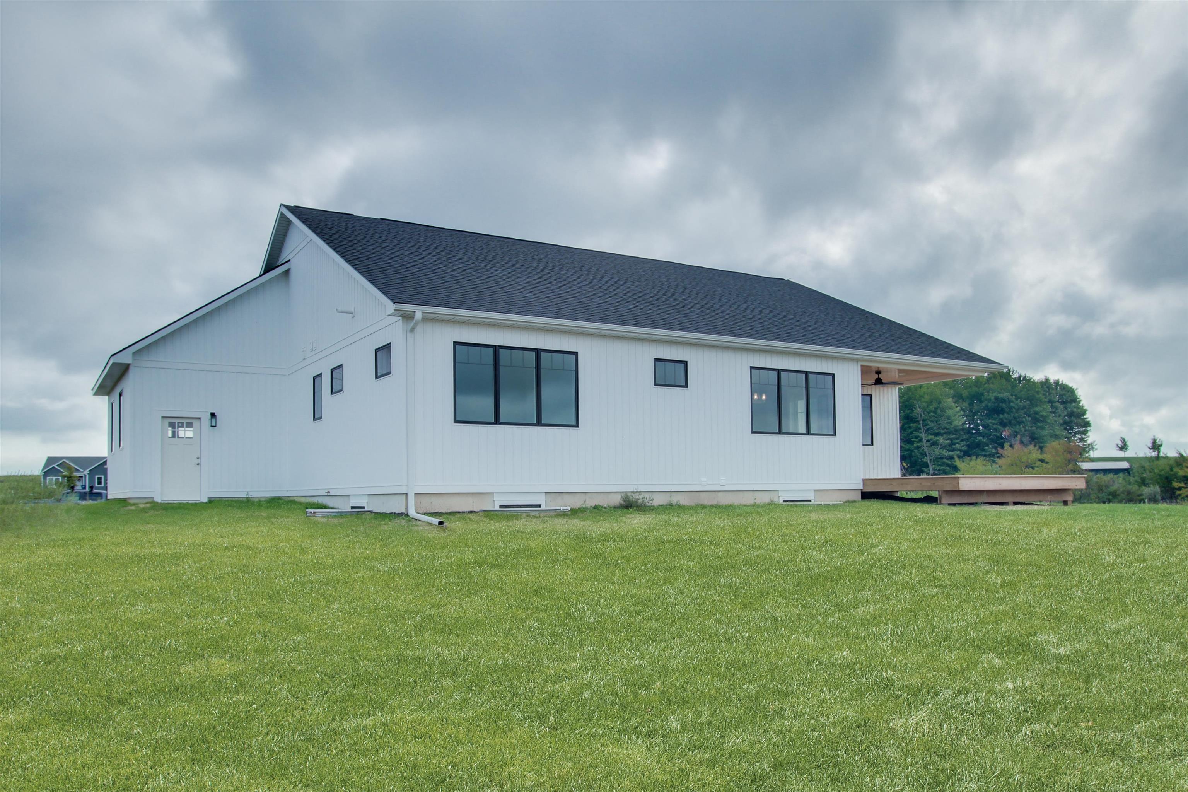
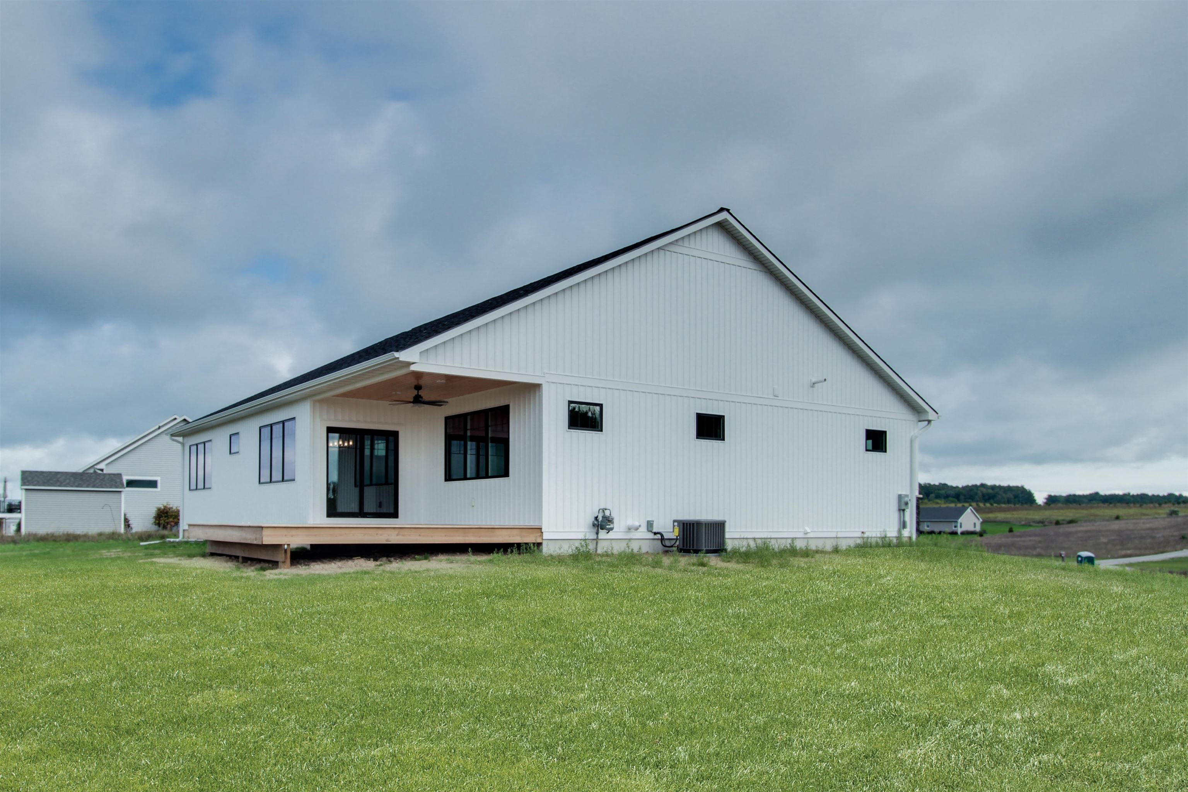
Build in the sunshine or settle back among the trees. This property gives you the freedom to choose the setting that feels right and build a new home that fits your needs and style. The to-be-built ranch offers easy first-floor living with a functional layout and spacious gathering areas, while the unfinished lower level provides more space and flexibility for the future.Step outside and the land gives you just as many choices. Sunshine and open space along the eastern front corner transition into mature hardwoods that stretch across much of the acreage. Position your home closer to the opening to take advantage of the natural light and room for a spacious yard or garden, or create a more private setting surrounded by the shade and character of the woods. A newly installed shared easement provides access and a starting point for your future driveway. Theres room here to think beyond the house, too. Kasson Township allows a pole barn to be built before the home, giving you the opportunity to add space for a boat, camper, workshop and equipment. Darga Road borders the northern edge of the property and crosses a portion of the back corner, leaving a small section of the acreage on the north side of the road. Located within Glen Lake School District, this property puts so much of Leelanau County within easy reach. Spend free time exploring inland lakes, beaches, trails, golf, and neighboring towns, with Traverse City about 25 minutes away for shopping, dining, and entertainment. Whether you picture your home surrounded by sunshine and open space or tucked into the woods, theres room here to create a setting truly your own. The listed price includes the parcel and base price for the home as presented. Builder options and additional selections are available, giving you the opportunity to personalize the home to fit your needs and style. Additional options, upgrades, and site-specific costs may increase the final price. Builder is a licensed Realtor in the State of MI.

$5,355/mo

Est. mortgage payment based on a $804,900 home price.

All estimates are provided by Luxury Presence for informational purposes only. Actual amounts may vary.

Additional information

MLS® ID
78080073596

Interior Features

Bedrooms
3
Bathrooms
3
Fireplace
Yes
Heating
Yes
Basement
No

Exterior Features

Lot Size
9.87 Acres

Other Property Details

Garage
Yes
New Construction
Yes


Courtesy of The Mitten Real Estate Group

All information deemed reliable but not guaranteed and should be independently verified. All properties are subject to prior sale, change or withdrawal. Neither listing broker(s) nor Maxbroock Detroit Realtors shall be responsible for any typographical errors, misinformation, misprints and shall be held totally harmless. IDX information is provided exclusively for consumers' personal, non-commercial use and may not be used for any purpose other than to identify prospective properties consumers may be interested in purchasing.

Provided through IDX through Realcomp II LTD
Originating MLS:
©2026 Realcomp II LTD Shareholders 

Data last updated 3:32 PM UTC, 9/23/2026

Powered by Luxury Presence