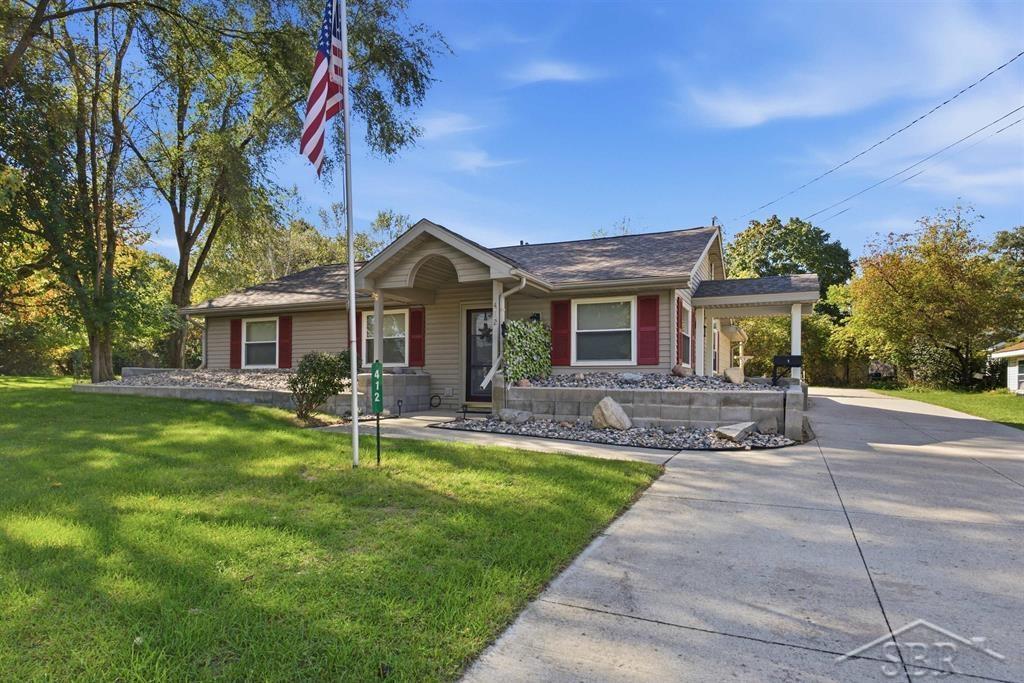
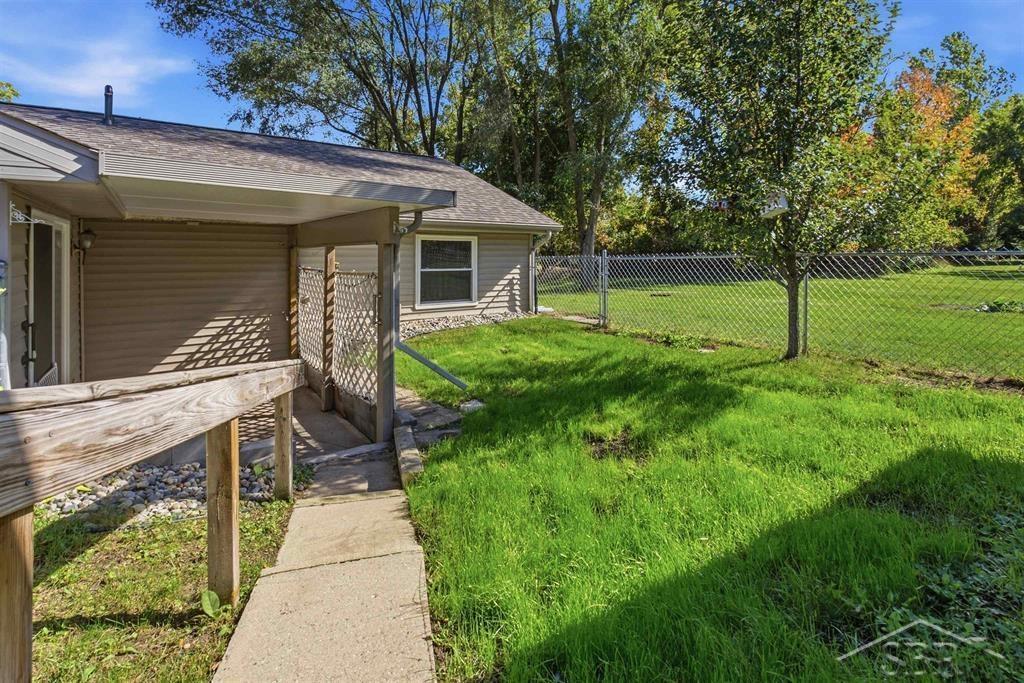
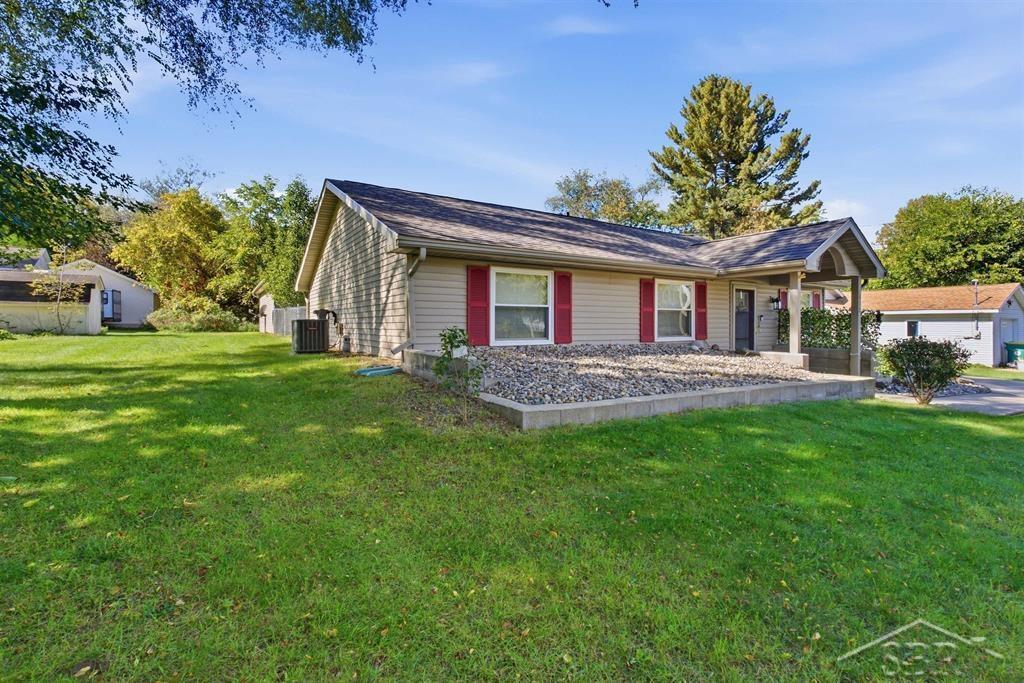
Property photo 1
Property photo 2
Property photo 3
Property photo 4
Property photo 5
3 Beds
2 Baths
1,256 sqft

$205,000

412 Lumm ST, Gladwin City Gladwin Michigan, 48624

Price per sqft$163.22
Built in1999
Property size1,256 sqft
Property typeResidential

Overview

Active

Updated 2 days ago

Look no farther than Lumm St. - Built for comfort, efficiency, and easy movement, this meticulously maintained 3 bedroom, 2 full bathroom berm-style ranch offers an uncommon combination of thoughtful construction and everyday convenience. Its earth-sheltered design helps naturally regulate indoor temperatures, supporting lower energy use through Michigan's changing seasons. Cathedral ceilings add an airy sense of volume, while the open kitchen creates a welcoming center for meals, conversation, and entertaining. Solid-surface Corian countertops and updated appliances add durability and a polished finish. The updated primary bathroom includes an accessible walk-in shower for added convenience. Everything is arranged on one accessible level, making the layout especially practical for anyone seeking step-friendly living. Pride of ownership is evident throughout, and a new roof installed in 2025 adds valuable peace of mind for years ahead. The detached three full car garage provides exceptional room for vehicles, tools, hobbies, and seasonal storage. Outside, the fenced yard offers a secure setting for pets, play, gardening, or quiet afternoons in the fresh air. Located at the end of a cul-de-sac, the property enjoys reduced traffic and a tucked-away residential feel while remaining close to all of the essentials. Gladwin Hospital, City Park, Riverwalk Place, and Gladwin Schools are nearby, putting recreation, dining, shopping, and community amenities within convenient reach. With energy-conscious construction, strong upkeep, accessibility, and substantial garage capacity, this home delivers impressive value at an approachable price point. Schedule your private showing and experience how comfortably this Gladwin ranch fits your next chapter.

$1,364/mo

Est. mortgage payment based on a $205,000 home price.

All estimates are provided by Luxury Presence for informational purposes only. Actual amounts may vary.

Additional information

MLS® ID
61050224240

Interior Features

Bedrooms
3
Bathrooms
2
Cooling
Yes
Heating
Yes
Basement
No

Exterior Features

Lot Size
0.2 Acres

Other Property Details

Taxes
$1,577
Tax Frequency
Annually
Garage
Yes


Courtesy of Modern Realty

All information deemed reliable but not guaranteed and should be independently verified. All properties are subject to prior sale, change or withdrawal. Neither listing broker(s) nor Maxbroock Detroit Realtors shall be responsible for any typographical errors, misinformation, misprints and shall be held totally harmless. IDX information is provided exclusively for consumers' personal, non-commercial use and may not be used for any purpose other than to identify prospective properties consumers may be interested in purchasing.

Provided through IDX through Realcomp II LTD
Originating MLS:
©2026 Realcomp II LTD Shareholders 

Data last updated 3:25 AM UTC, 10/9/2026

Powered by Luxury Presence