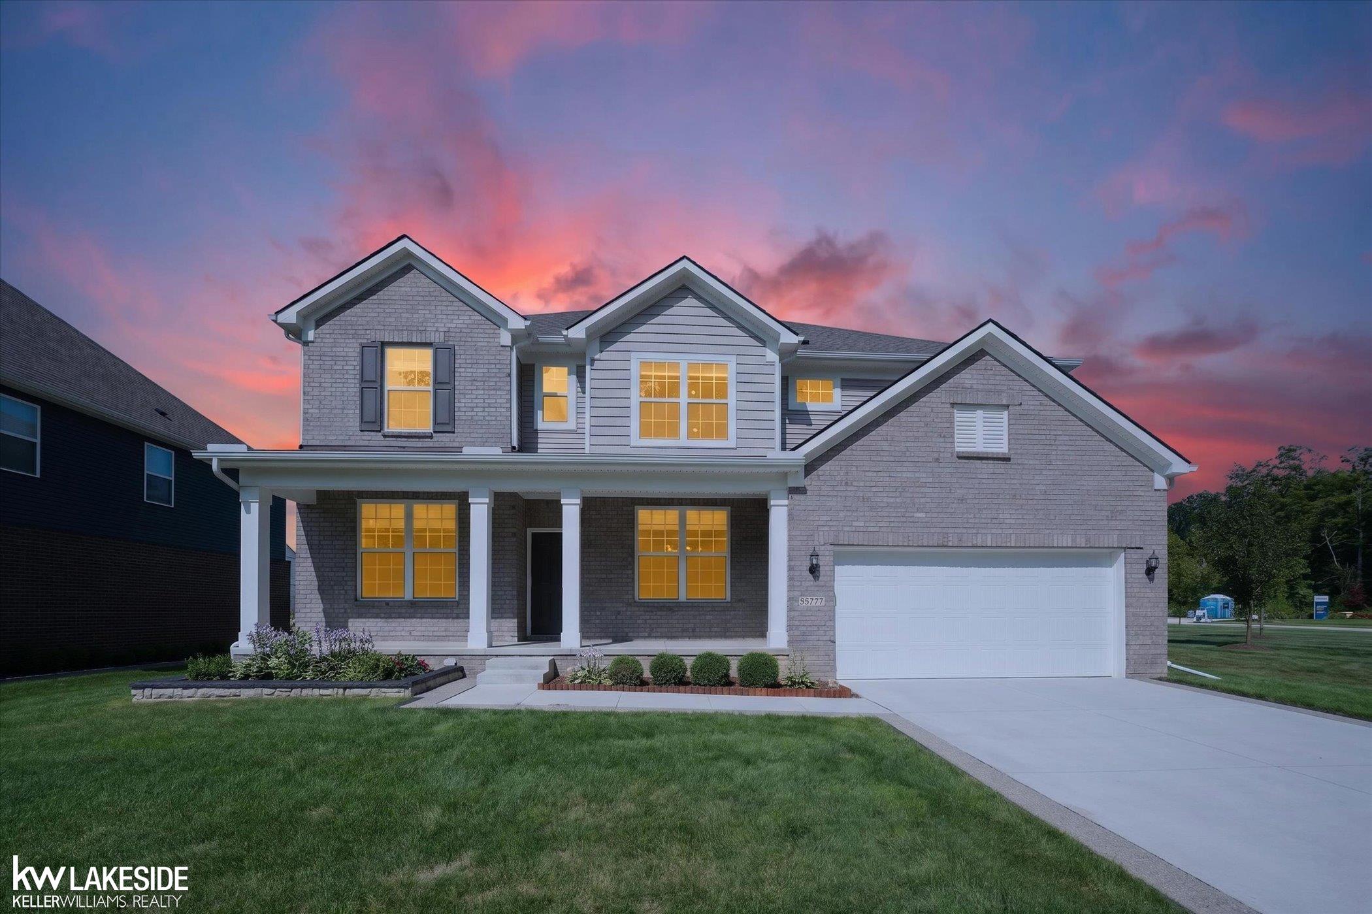
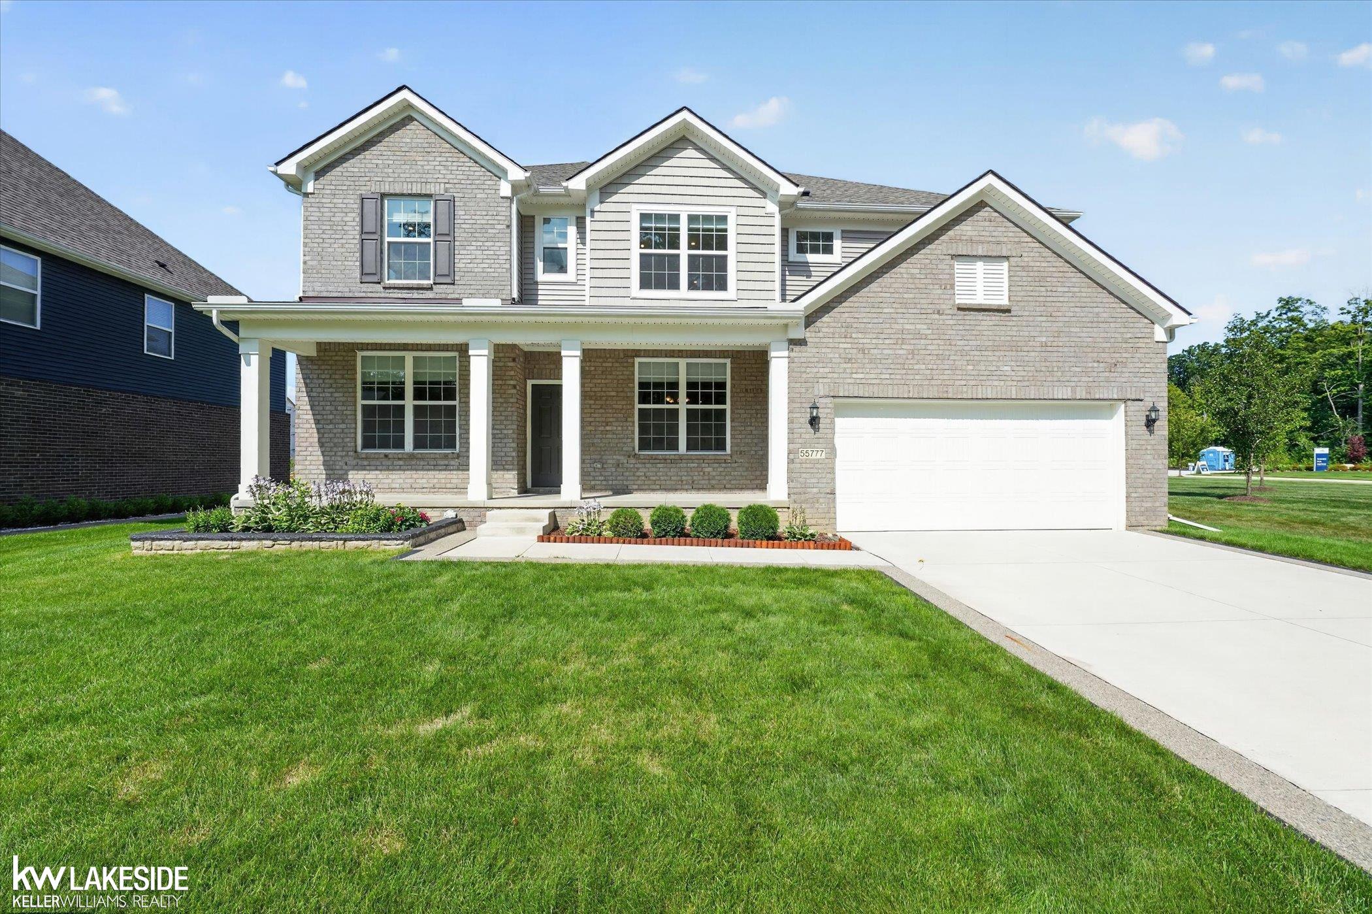
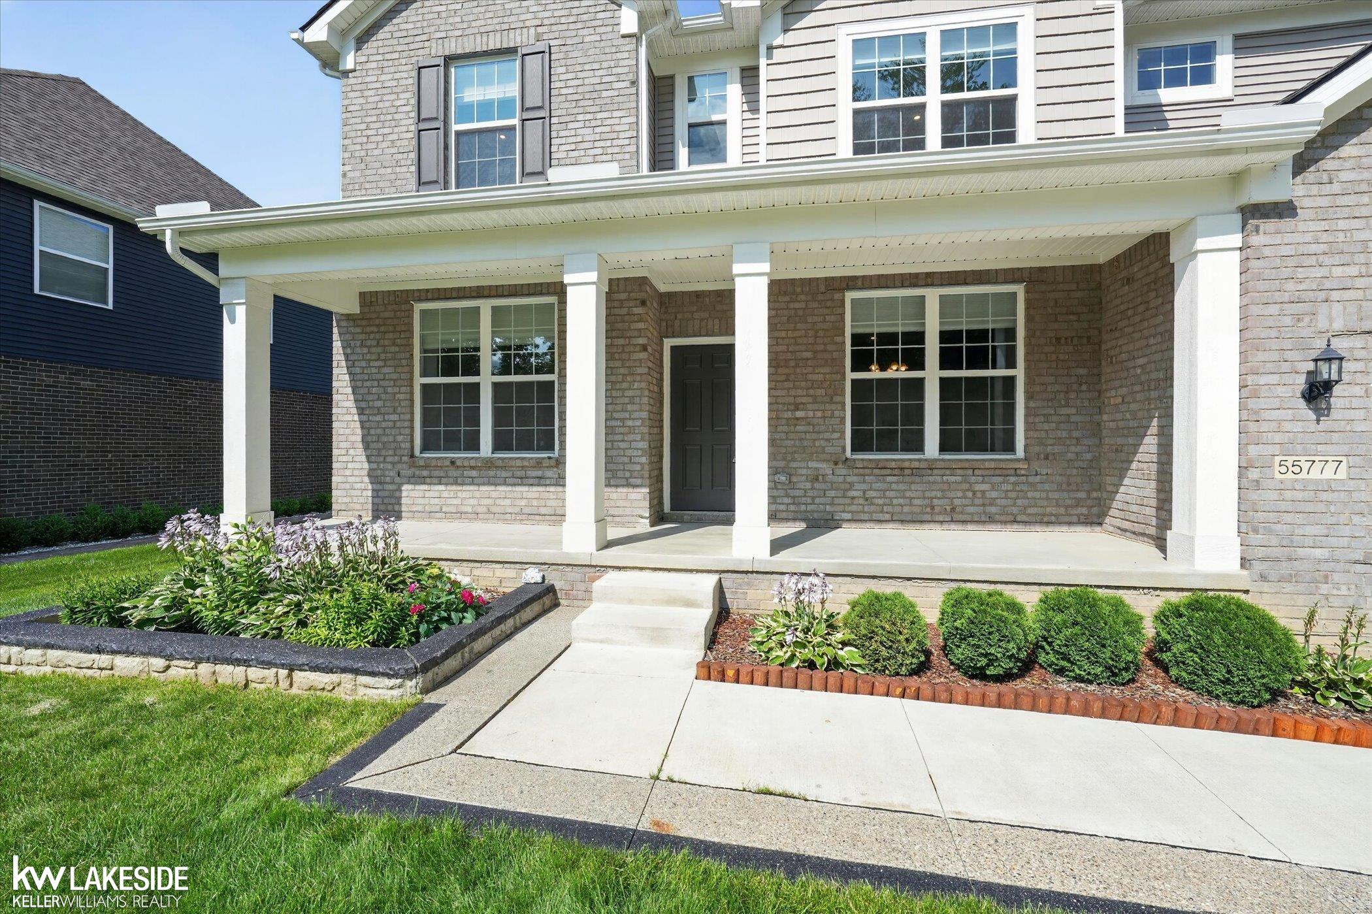
Property photo 1
Property photo 2
Property photo 3
Property photo 4
Property photo 5
4 Beds
3 Baths
3,549 sqft

$679,900

55777 Beacon Shore DR, Utica MI, 48315

Price per sqft$191.58
Built in2023
Property size3,549 sqft
Property typeResidential

Overview

Active

Updated 31h ago

Special Financing: FREE 1-year rate buy-down available with our preferred lender! Contact agent for details! Welcome to this stunning newer construction colonial, built in 2023, offering over 3,500 square feet of thoughtfully designed living space. This exceptional 4-bedroom home features an open and inviting floor plan with a formal dining room, private office, a bright and spacious sunroom that opens up the kitchen and adds a unique touch you won't find in most homes, spacious second-floor loft, and a versatile bonus room to fit your lifestyle. The gourmet kitchen is the heart of the home, showcasing a large center island, granite countertops, built-in oven and cooktop, stainless steel appliances, beautiful wood floors, and abundant cabinet space. The impressive great room is filled with natural light from oversized windows and features a cozy fireplace and recessed lighting throughout. Escape to the luxurious primary suite, while the convenient second-floor laundry makes everyday living a breeze. The expansive and deep open basement offers endless possibilities for future finishing or storage. Outside, enjoy the covered front porch, backyard patio, underground sprinklers, and an attached 3-car tandem garage equipped with a 50-amp EV charging station. Located in the highly sought-after Utica Community Schools district, this move-in-ready home combines modern luxury, quality craftsmanship, and an unbeatable location. Don't miss this incredible opportunity!!

$4,523/mo

Est. mortgage payment based on a $679,900 home price.

All estimates are provided by Luxury Presence for informational purposes only. Actual amounts may vary.

Additional information

MLS® ID
58050224242

Interior Features

Bedrooms
4
Bathrooms
3
Fireplace
Yes
Cooling
Yes
Heating
Yes
Basement
Yes

Exterior Features

Lot Size
0.2 Acres

Other Property Details

Taxes
$9,881
Tax Frequency
Annually
Association Fee Frequency
Yearly
Garage
Yes


Courtesy of Keller Williams Realty Lakeside

All information deemed reliable but not guaranteed and should be independently verified. All properties are subject to prior sale, change or withdrawal. Neither listing broker(s) nor Maxbroock Detroit Realtors shall be responsible for any typographical errors, misinformation, misprints and shall be held totally harmless. IDX information is provided exclusively for consumers' personal, non-commercial use and may not be used for any purpose other than to identify prospective properties consumers may be interested in purchasing.

Provided through IDX through Realcomp II LTD
Originating MLS:
©2026 Realcomp II LTD Shareholders 

Data last updated 6:53 AM UTC, 10/10/2026

Powered by Luxury Presence