Property photo 1
Property photo 2
Property photo 3
Property photo 4
Property photo 5
4 Beds
3 Baths
2,432 sqft

$2,825,000

111 E State, Traverse City City Grand Traverse Michigan, 49684

Price per sqft$1,161.60
Built in2025
Property size2,432 sqft
Property typeCondominium

Overview

Active

Updated 3 weeks ago

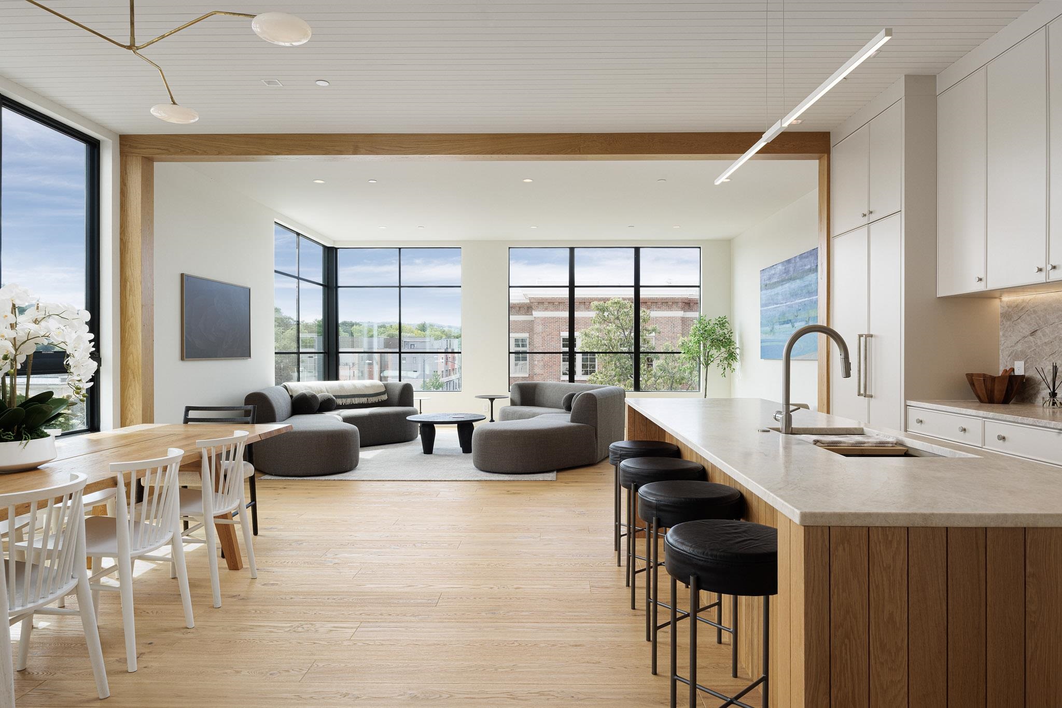
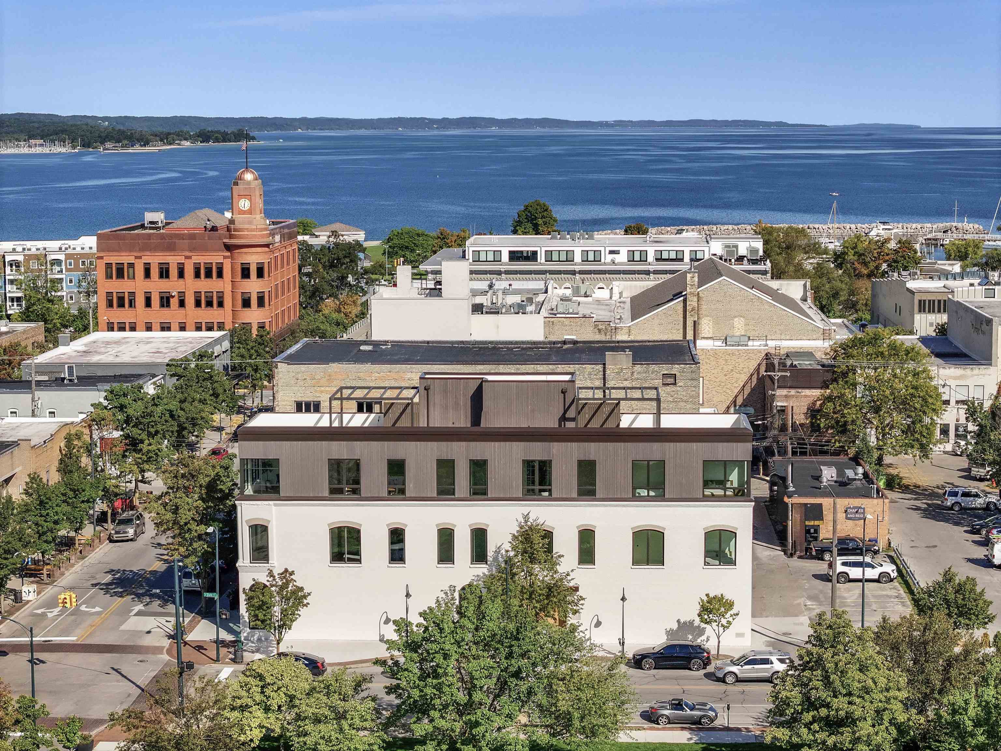
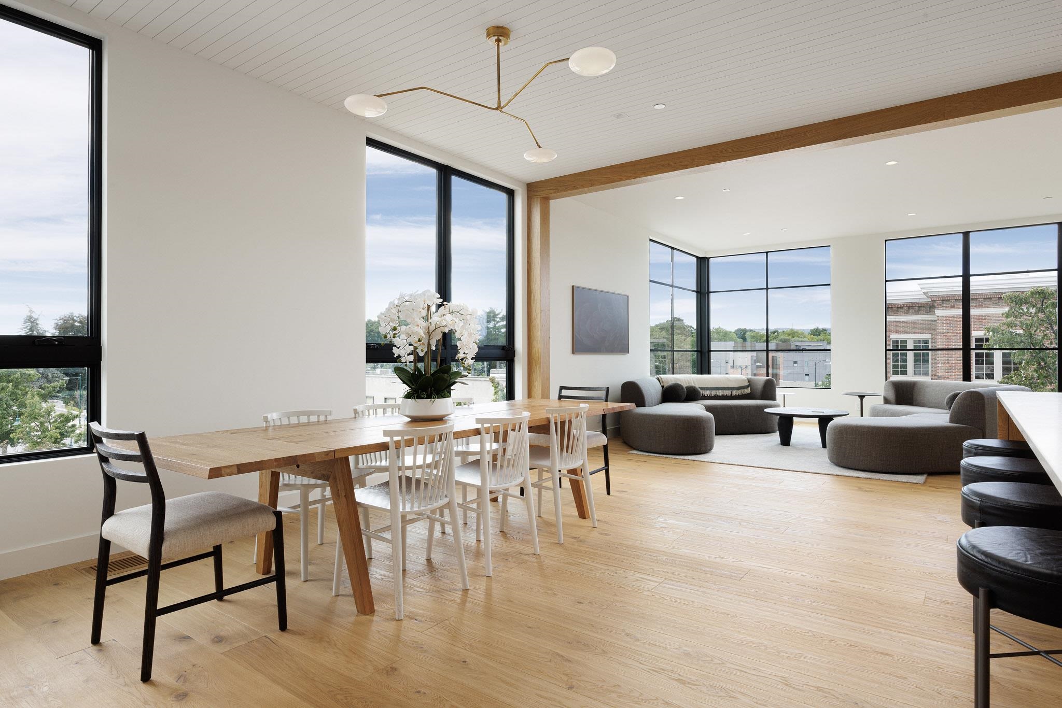
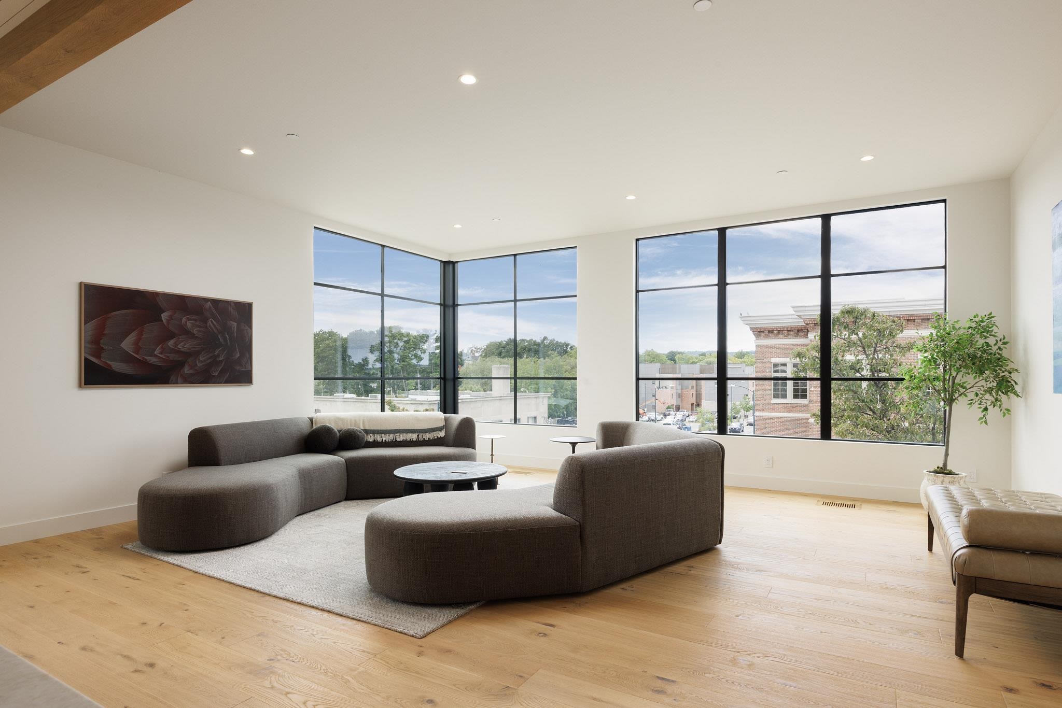
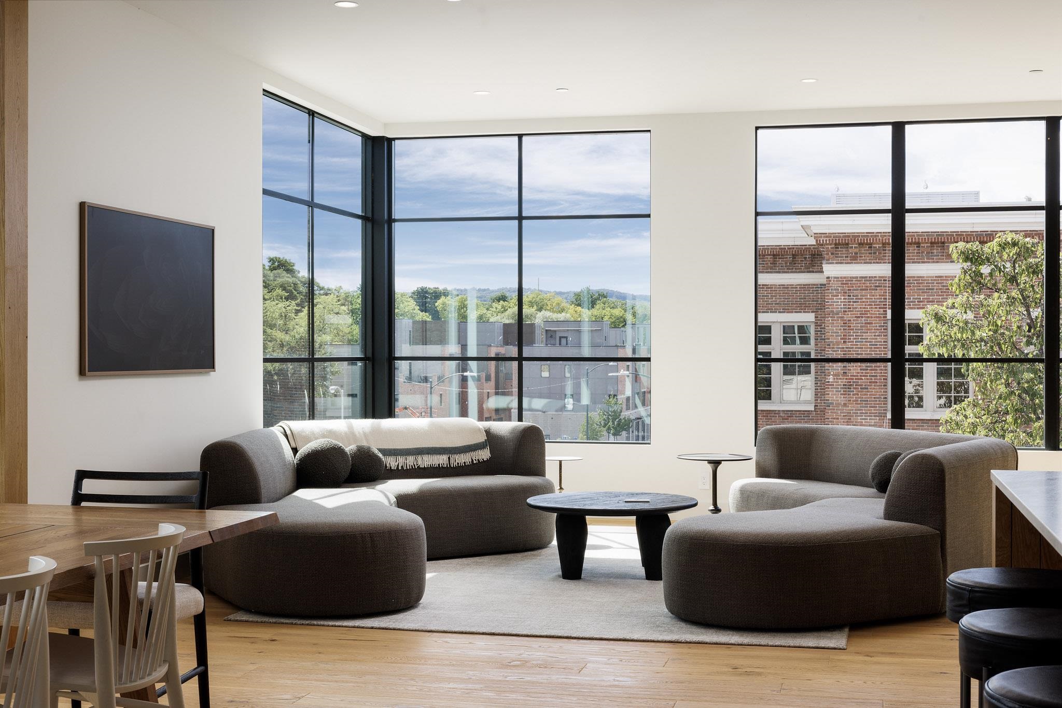
Unparalleled downtown Traverse City living, designed and built by Freshwater Development for an elevated Northern Michigan lifestyle. Delivered furnished and move-in ready, Penthouse A at 111 State Street is a 4 bed + office, full-floor residence with a private elevator that opens directly into the home and continues to a private rooftop terrace with expansive water and city views. White-oak flooring, natural marble, 10-foot ceilings, and oversized casement windows frame views of Rotary Square Park and fill the home with natural light from multiple exposures. The kitchen features Taj Mahal marble countertops and backsplash, full-height custom cabinetry, detailed millwork, integrated Miele appliances, and generous dining space ideal for entertaining. Advanced soundproofing, double-pane windows, and a whole-home air purification system ensure serene interior quiet, exceptional air quality, and energy efficiency. The climate-controlled private garage includes oversized doors, EV charging, and the option to build out a storage unit. The private rooftop terrace expands the living experience outdoors, complete with a custom pergola and the option to integrate an outdoor kitchen, sauna, and cold plunge. Located two blocks from Clinch Marina and the beach, steps from restaurants, shopping, and trailheads, this home combines urban convenience with waterfront proximity and access to nature. Built with meticulous attention to detail and supported by Freshwater Developments signature white-glove service long after closing, this residence delivers an unmatched level of quality and design in Northern Michigan.

$18,795/mo

Est. mortgage payment based on a $2,825,000 home price.

All estimates are provided by Luxury Presence for informational purposes only. Actual amounts may vary.

Additional information

MLS® ID
78080062855

Interior Features

Bedrooms
4
Bathrooms
3
Cooling
Yes
Heating
Yes
Basement
No

Other Property Details

Association Fee Frequency
Monthly
Garage
Yes
Pets Allowed
Yes
New Construction
Yes


Courtesy of @properties Christie's Int'l

All information deemed reliable but not guaranteed and should be independently verified. All properties are subject to prior sale, change or withdrawal. Neither listing broker(s) nor Maxbroock Detroit Realtors shall be responsible for any typographical errors, misinformation, misprints and shall be held totally harmless. IDX information is provided exclusively for consumers' personal, non-commercial use and may not be used for any purpose other than to identify prospective properties consumers may be interested in purchasing.

Provided through IDX through Realcomp II LTD
Originating MLS:
©2026 Realcomp II LTD Shareholders 

Data last updated 3:14 AM UTC, 9/16/2026

Powered by Luxury Presence