Property photo 1
Property photo 2
Property photo 3
Property photo 4
Property photo 5
4 Beds
3 Baths
2,030 sqft

$725,000

429 Monroe, Traverse City City Grand Traverse Michigan, 49684

Price per sqft$357.14
Built in1898
Property size2,030 sqft
Property typeResidential

Overview

Active

Updated 3 weeks ago

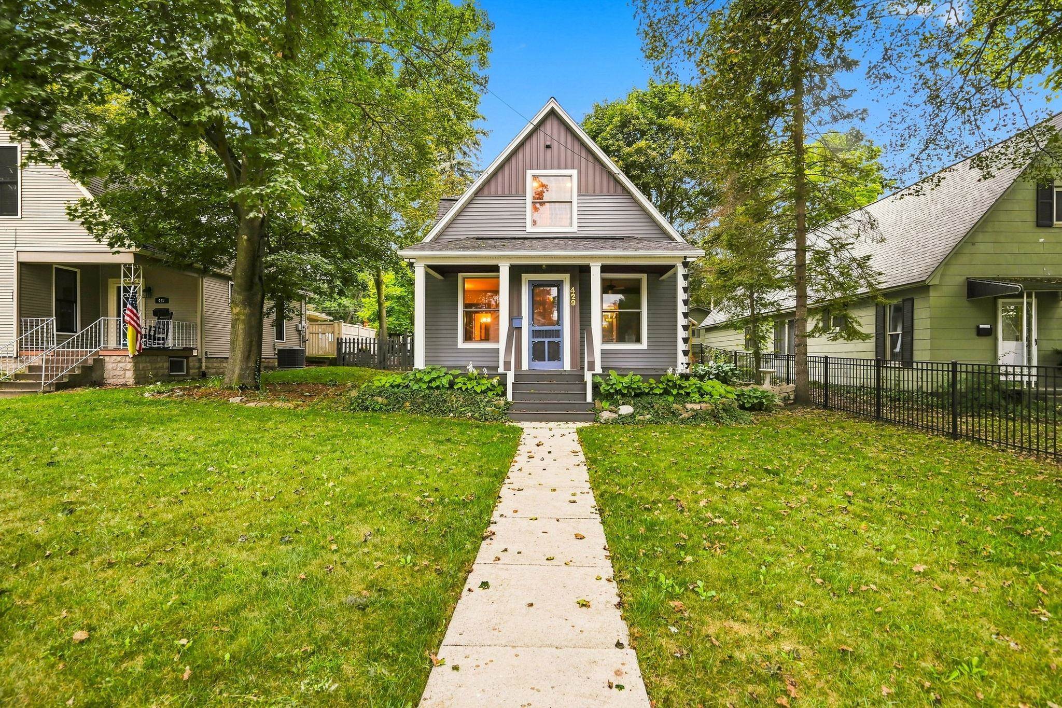
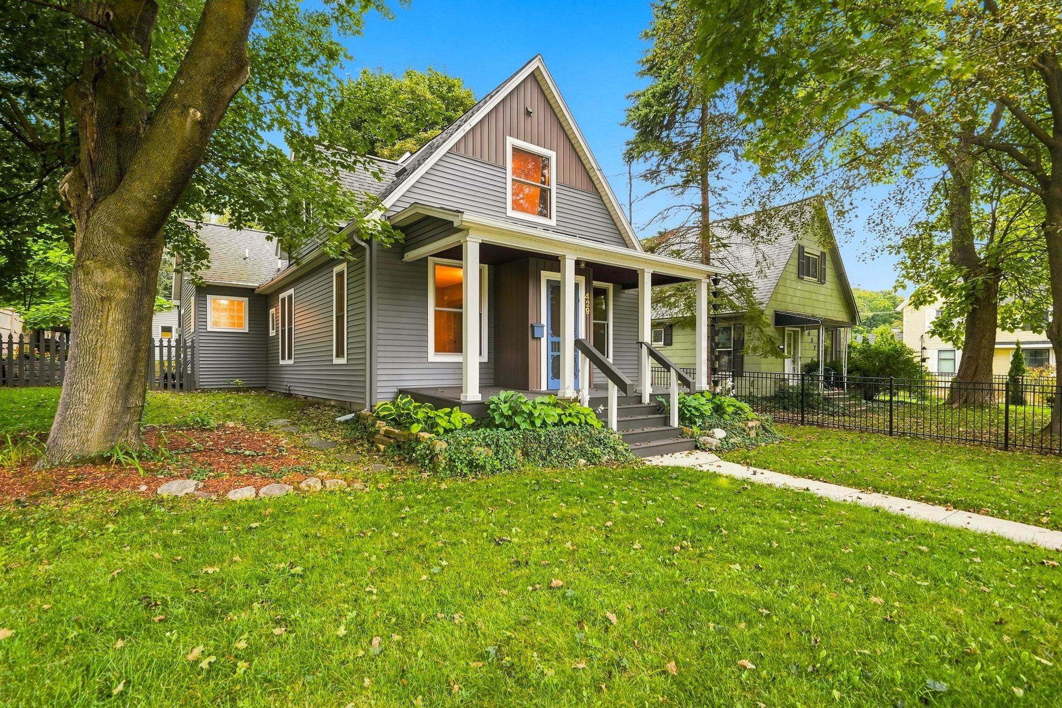
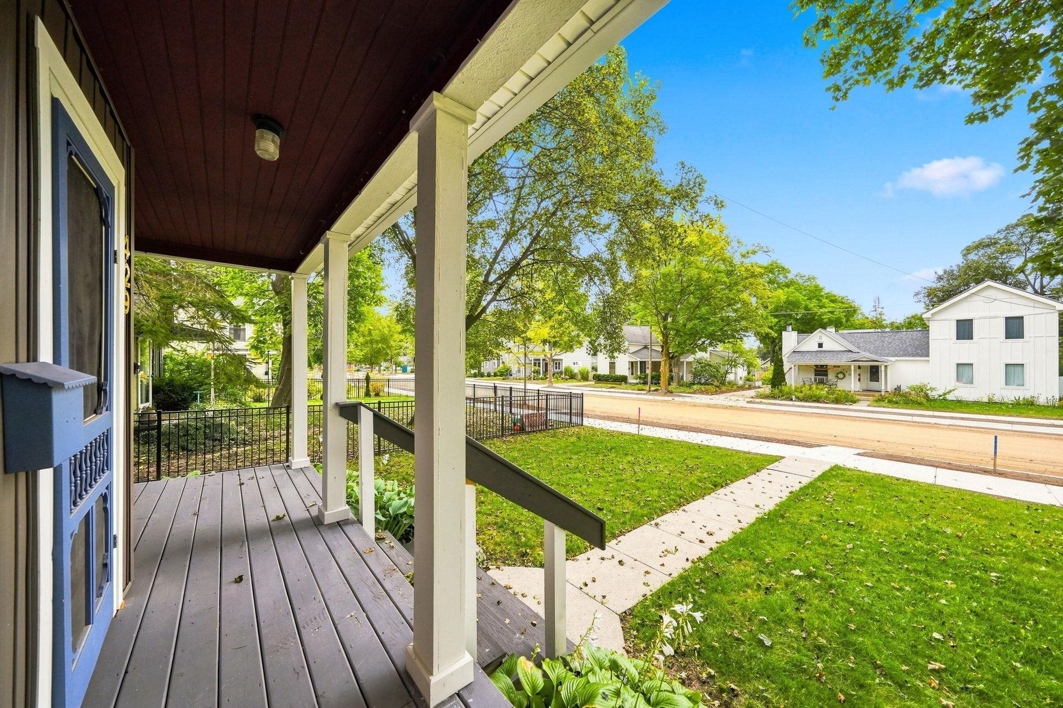
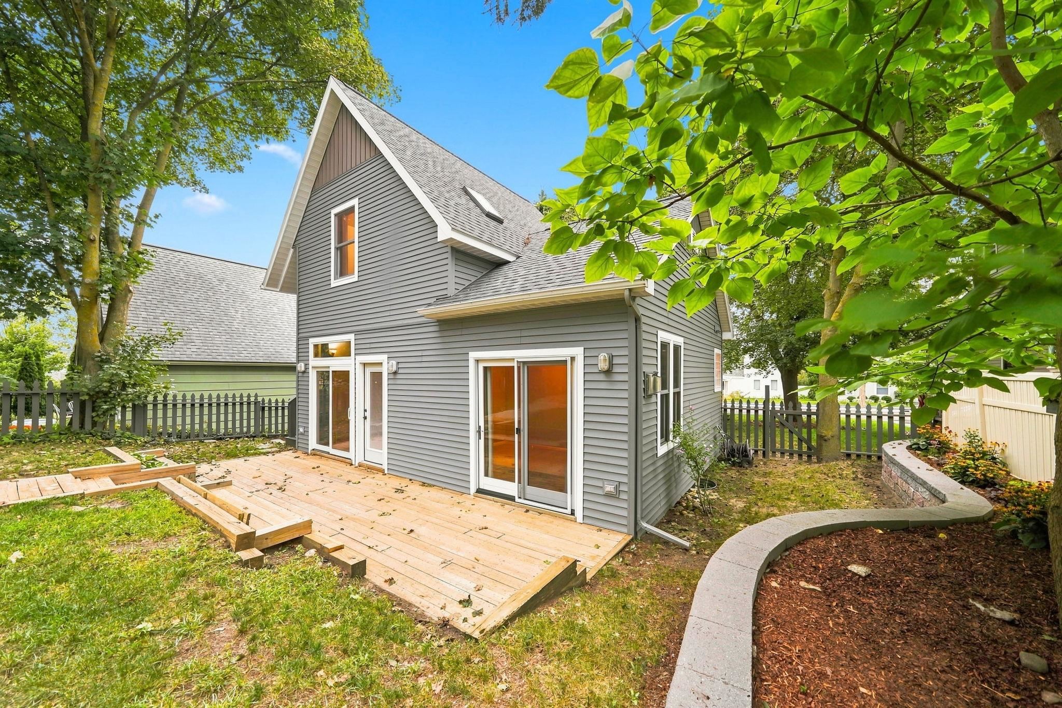
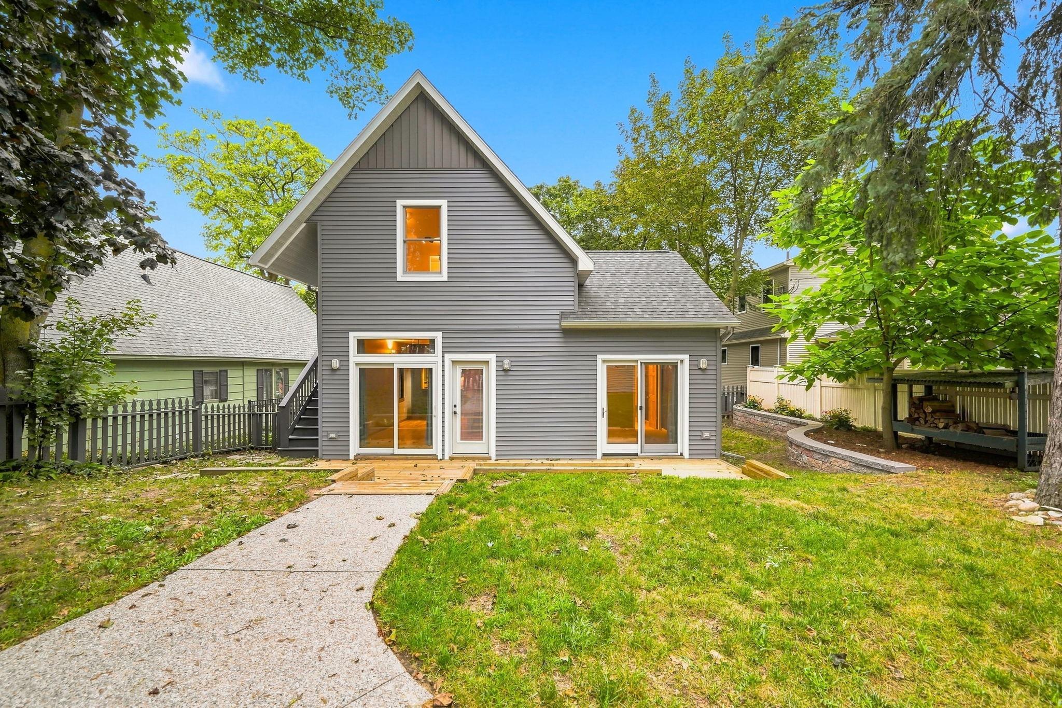
Prime Downtown Traverse City location in historic Slabtown! This timeless Victorian beautifully blends classic character with modern flexibility, just minutes from West Bay beaches, downtown dining and shopping, Munson Medical Center, Hickory Hills, schools and more. Many updates completed, New windows 2024, New roof and gutters 2024, New hot water heater 2024, New dishwasher 2022, new gas stove fireplace 2022. Home is accented by Natural oak floors, doors, trim, and crown molding showcase the homes enduring charm. The kitchen features granite countertops, and walk-in pantry with pocket door. The spacious primary suite offers a walk-in closet and tiled shower, the upper level includes 2 bedrooms with one having washer/dryer hookups, sink, electric ready for an extended counter/cabinets, and private exterior entrance offering exceptional flexibility - Ideal for guests, a home office, or potential rental use as it easily complies with local regulations allowing tourist homes in Traverse City neighborhoods.4th bedroom is non-conforming with armoire closet. Enjoy the classic covered front porch, two sliders to the rear deck, and a fenced backyard providing privacy and space for pets. The 2-car garage with alley access is complemented by parking for two additional vehicles. In addition to lots of space for off-street parking. Brand-new street improvements with curb and gutter add to the appeal of this exceptional downtown setting. Walk or bike to beaches, restaurants, salons, shopping, schools, and all that Traverse City has to offer.

$4,823/mo

Est. mortgage payment based on a $725,000 home price.

All estimates are provided by Luxury Presence for informational purposes only. Actual amounts may vary.

Additional information

MLS® ID
78080073536

Interior Features

Bedrooms
4
Bathrooms
3
Fireplace
Yes
Cooling
Yes
Heating
Yes
Basement
Yes

Exterior Features

Lot Size
0.18 Acres

Other Property Details

Garage
Yes
Pets Allowed
Yes


Courtesy of REO-TCRandolph-233022

All information deemed reliable but not guaranteed and should be independently verified. All properties are subject to prior sale, change or withdrawal. Neither listing broker(s) nor Maxbroock Detroit Realtors shall be responsible for any typographical errors, misinformation, misprints and shall be held totally harmless. IDX information is provided exclusively for consumers' personal, non-commercial use and may not be used for any purpose other than to identify prospective properties consumers may be interested in purchasing.

Provided through IDX through Realcomp II LTD
Originating MLS:
©2026 Realcomp II LTD Shareholders 

Data last updated 5:32 AM UTC, 9/19/2026

Powered by Luxury Presence