Property photo 1
Property photo 2
Property photo 3
Property photo 4
Property photo 5
4 Beds
3 Baths
2,482 sqft

$319,900

2247 HUNTER LN, Burton City Genesee Michigan, 48519

Price per sqft$128.89
Built in2021
Property size2,482 sqft
Property typeResidential

Overview

Active

Updated 7 days ago

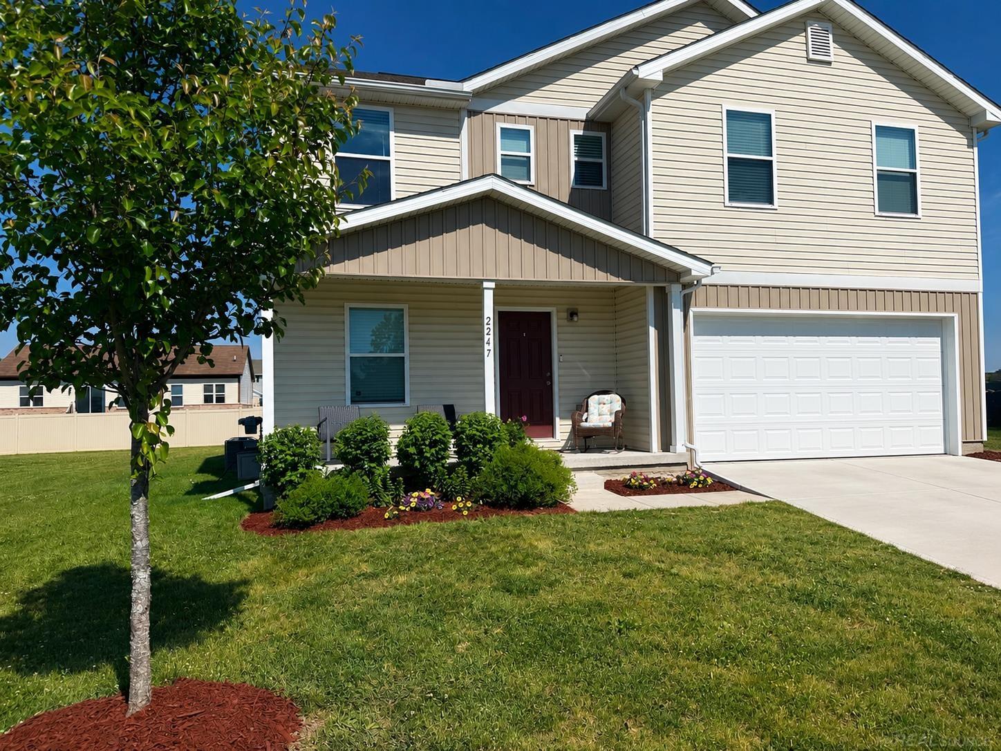
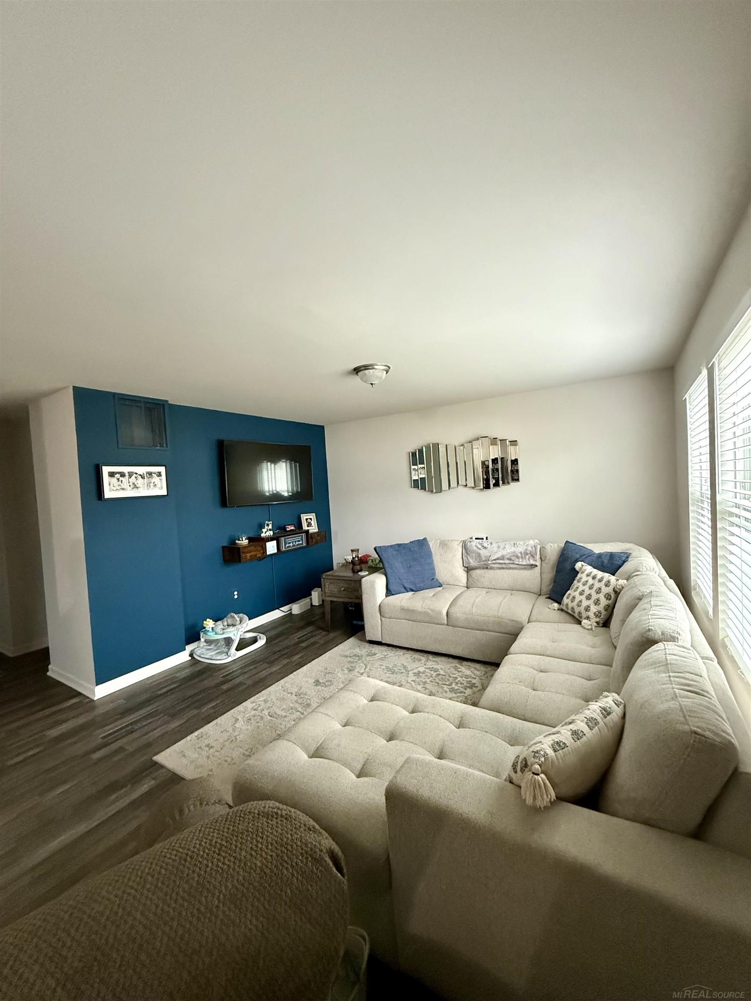
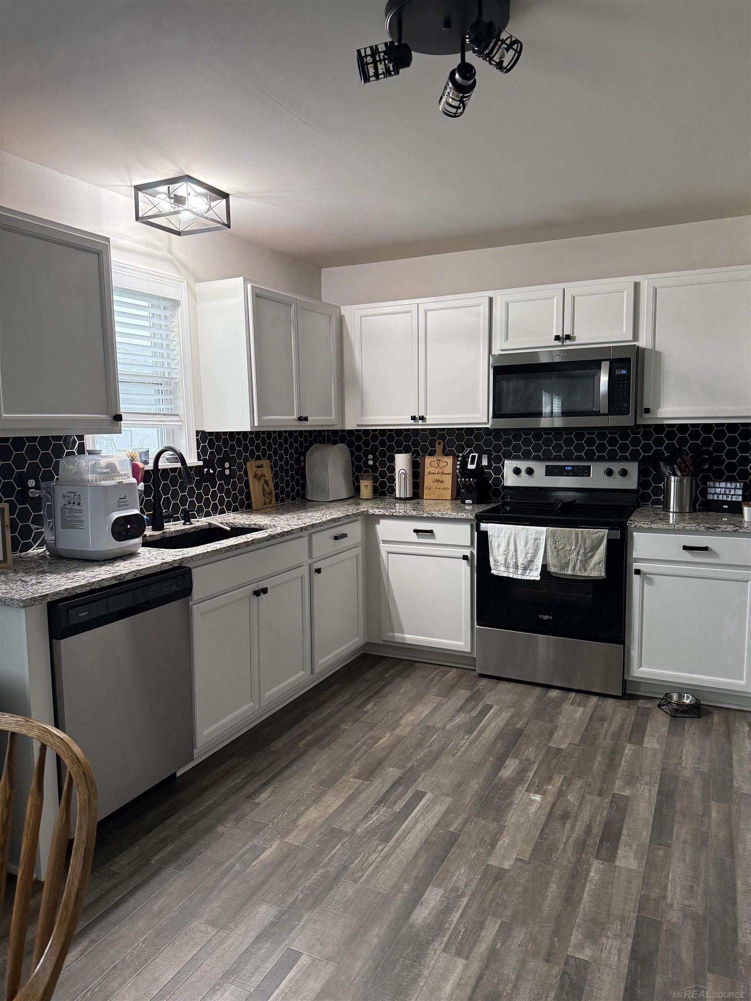
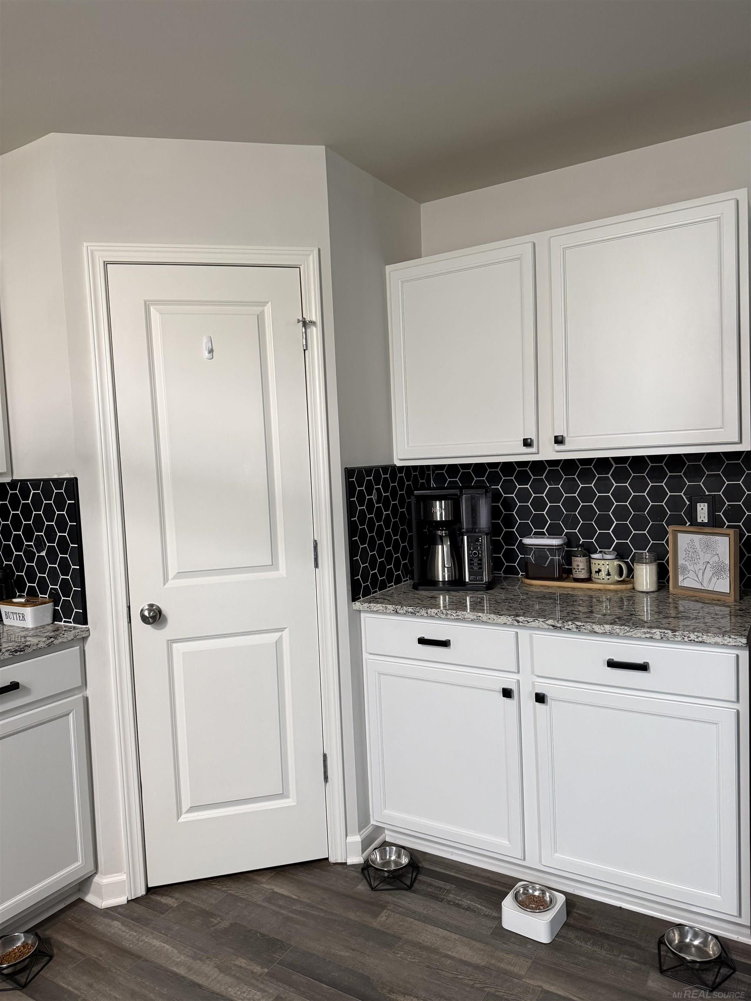
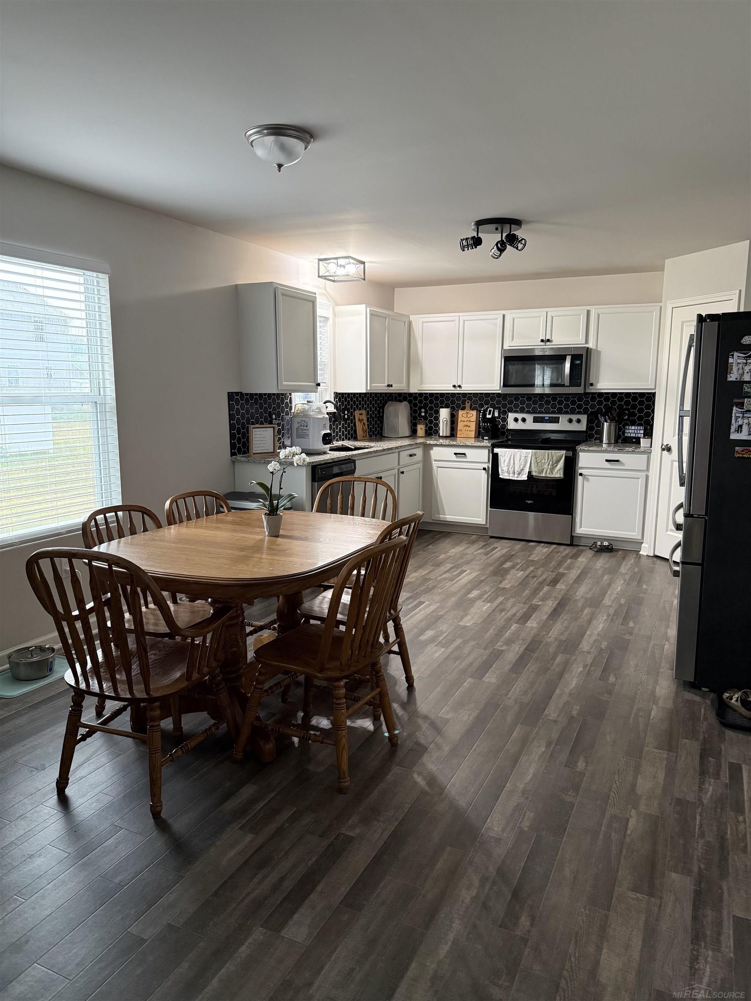
OPEN HOUSE THIS SATURDAY 10/3 11am-2pm. MOTIVATED SELLERS, DON'T MISS THIS OPPORTUNITY! Looking for a well-maintained home in the Davison School District? This could be the one you've been waiting for! Welcome to this spacious two-story home in the sought-after Burton Estates community, offering nearly 2,500 square feet of living space plus a newly finished basement. The main floor features a versatile flex room that can easily be used as a home office, playroom, formal dining room, or additional living space. The updated kitchen is designed for both everyday living and entertaining, featuring granite countertops, a stylish backsplash, updated cabinetry, and stainless-steel appliances, including the refrigerator, range, and dishwasher. Upstairs, you'll find all of the bedrooms conveniently located near the second-floor laundry room. The spacious primary suite offers a private ensuite bathroom with dual vanities and a walk-in closet, creating a comfortable retreat at the end of the day. The newly finished basement adds even more usable space and offers endless possibilities for a home theater, recreation room, entertainment area, home gym, or additional living space. Additional features include a welcoming covered front porch, attached two car garage, and a thoughtfully designed floor plan that provides plenty of room for everyday living and entertaining. Located in the Burton Estates neighborhood and within the Davison School District, this home offers the space, updates, and location you've been looking for. Motivated sellers don't wait! Schedule your private showing today and see everything this exceptional home has to offer!

$2,128/mo

Est. mortgage payment based on a $319,900 home price.

All estimates are provided by Luxury Presence for informational purposes only. Actual amounts may vary.

Additional information

MLS® ID
58050210602

Interior Features

Bedrooms
4
Bathrooms
3
Cooling
Yes
Heating
Yes
Basement
Yes

Exterior Features

Lot Size
0.19 Acres

Other Property Details

Taxes
$5,492
Tax Frequency
Annually
Garage
Yes


Courtesy of Town & Country Realty-Lexington

All information deemed reliable but not guaranteed and should be independently verified. All properties are subject to prior sale, change or withdrawal. Neither listing broker(s) nor Maxbroock Detroit Realtors shall be responsible for any typographical errors, misinformation, misprints and shall be held totally harmless. IDX information is provided exclusively for consumers' personal, non-commercial use and may not be used for any purpose other than to identify prospective properties consumers may be interested in purchasing.

Provided through IDX through Realcomp II LTD
Originating MLS:
©2026 Realcomp II LTD Shareholders 

Data last updated 3:19 AM UTC, 10/4/2026

Powered by Luxury Presence