Property photo 1
Property photo 2
Property photo 3
Property photo 4
Property photo 5
2 Beds
2 Baths
1,567 sqft

$234,900

15336 Yale DR, Clinton Charter Township Macomb Michigan, 48038

Price per sqft$149.90
Built in2006
Property size1,567 sqft
Property typeCondominium

Overview

Active

Updated 10 days ago

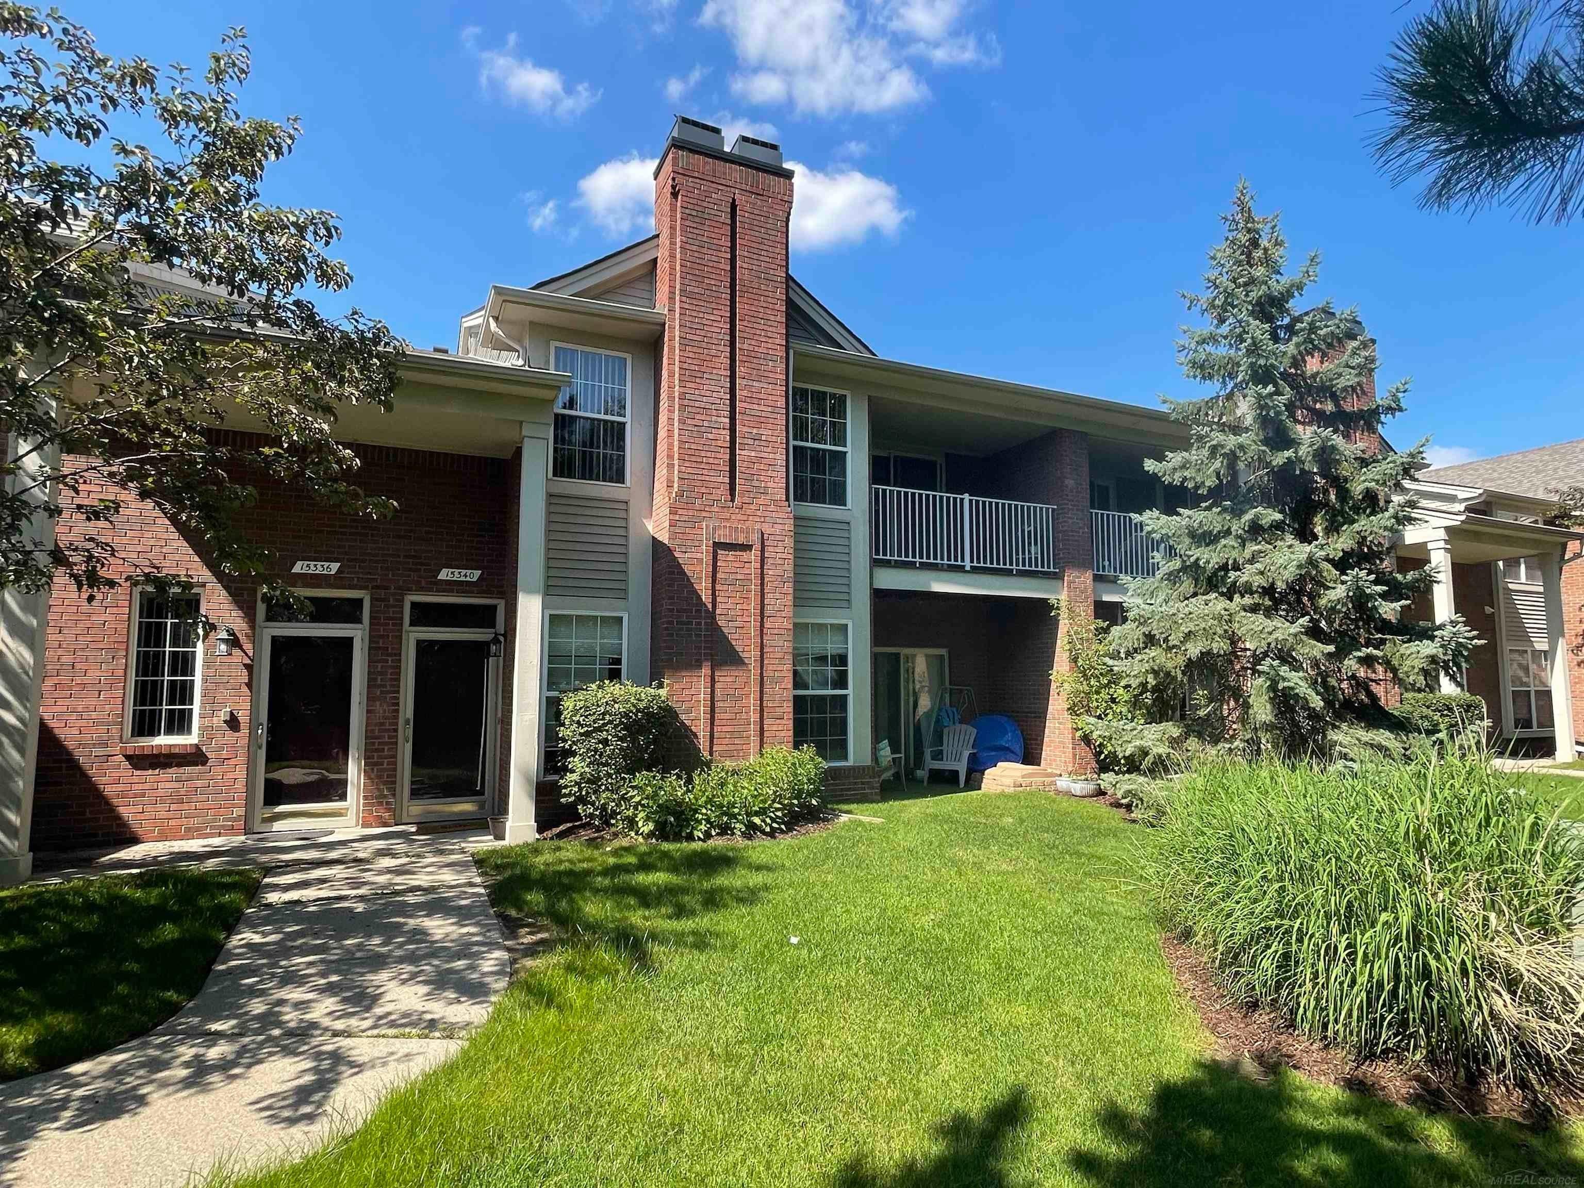
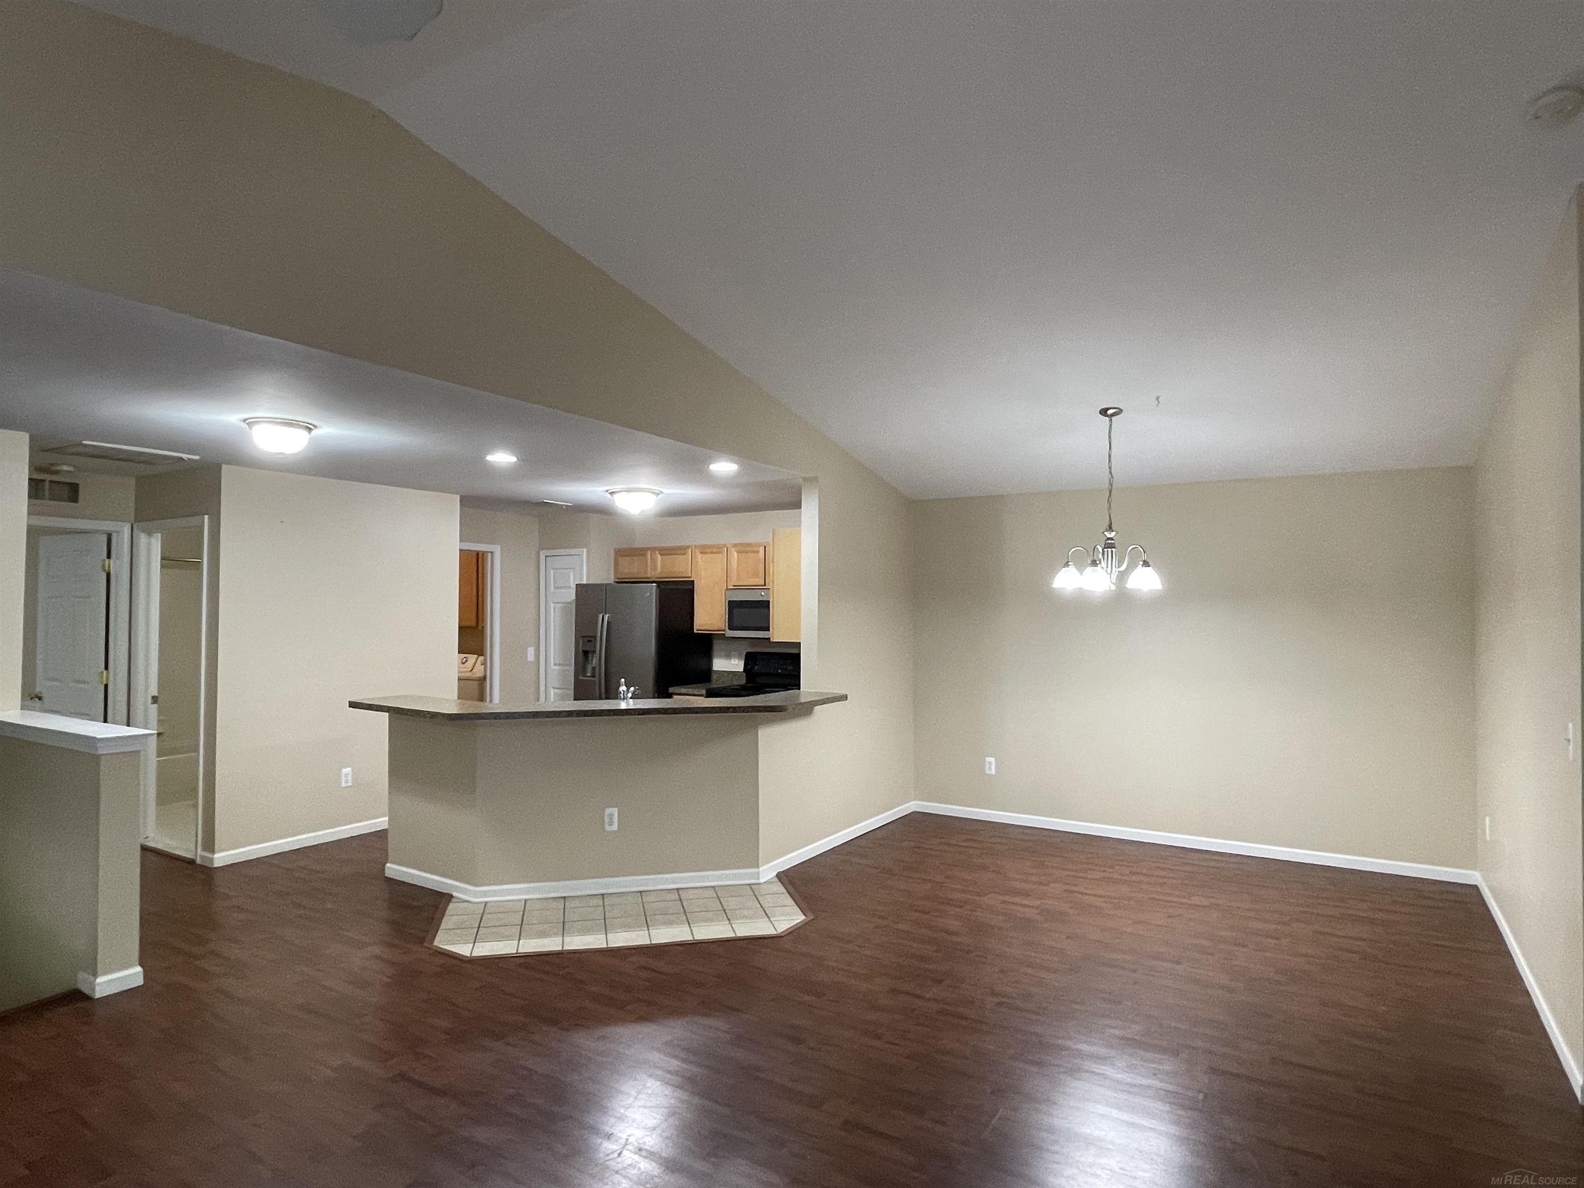
Price Adjustment! Motivated Seller! Get ready to fall in love with this spacious, stylish condo in highly desirable Harvard Village! Offering 1,567 square feet, this updated 2-bedroom, 2-bath residence is one of the community's largest 2-Bedroom condo (Bigger is Better!) that delivers the comfort, convenience, and low-maintenance lifestyle buyers are looking for. A rare floor plan features two separate stairways to the second-floor living area: a dramatic winding staircase from the welcoming main foyer and a second private entry from the attached garage. The bright, functional kitchen is ready for everyday living with a cozy breakfast nook, included appliances, and a separate laundry room with washer and dryer. The impressive great room is the heart of the home, filled with natural light and enhanced by soaring ceilings and a fireplace, perfect for relaxing evenings or entertaining guests. Step onto the private covered balcony, accessible from both the great room and primary bedroom, and enjoy peaceful wooded, treed views with no rear-facing neighbors. Both large bedrooms offer spacious walk-in closets, while custom built-ins, window seats, bookshelves, cabinetry, and wainscoting add character and charm. Major updates provide peace of mind, including a new furnace, A/C unit, and refrigerator in 2023, plus a new hot water tank and condenser in 2025. Front Door Intercom system adds another layer of security. Located in a quiet, private setting just steps from the pool, hot tub, and clubhouse, this condo makes everyday living feel like a retreat. HOA includes water, trash, snow removal, and grounds maintenance. Minutes from dining, shopping, entertainment, M-59, and M-53. Seller is negotiable and will review offers.

$1,563/mo

Est. mortgage payment based on a $234,900 home price.

All estimates are provided by Luxury Presence for informational purposes only. Actual amounts may vary.

Additional information

MLS® ID
58050210693

Interior Features

Bedrooms
2
Bathrooms
2
Fireplace
Yes
Cooling
Yes
Heating
Yes
Basement
No

Other Property Details

Taxes
$6,392
Tax Frequency
Annually
Association Fee Frequency
Monthly
Garage
Yes
Pets Allowed
Yes


Courtesy of 1st Choice RPM, LLC

All information deemed reliable but not guaranteed and should be independently verified. All properties are subject to prior sale, change or withdrawal. Neither listing broker(s) nor Maxbroock Detroit Realtors shall be responsible for any typographical errors, misinformation, misprints and shall be held totally harmless. IDX information is provided exclusively for consumers' personal, non-commercial use and may not be used for any purpose other than to identify prospective properties consumers may be interested in purchasing.

Provided through IDX through Realcomp II LTD
Originating MLS:
©2026 Realcomp II LTD Shareholders 

Data last updated 4:57 AM UTC, 10/2/2026

Powered by Luxury Presence