Property photo 1
Property photo 2
Property photo 3
Property photo 4
Property photo 5
4 Beds
3 Baths
2,404 sqft

$479,900

1172 Key West DR, Orion Charter Township Oakland Michigan, 48360

Price per sqft$199.63
Built in2001
Property size2,404 sqft
Property typeResidential

Overview

Active

Updated 3 weeks ago

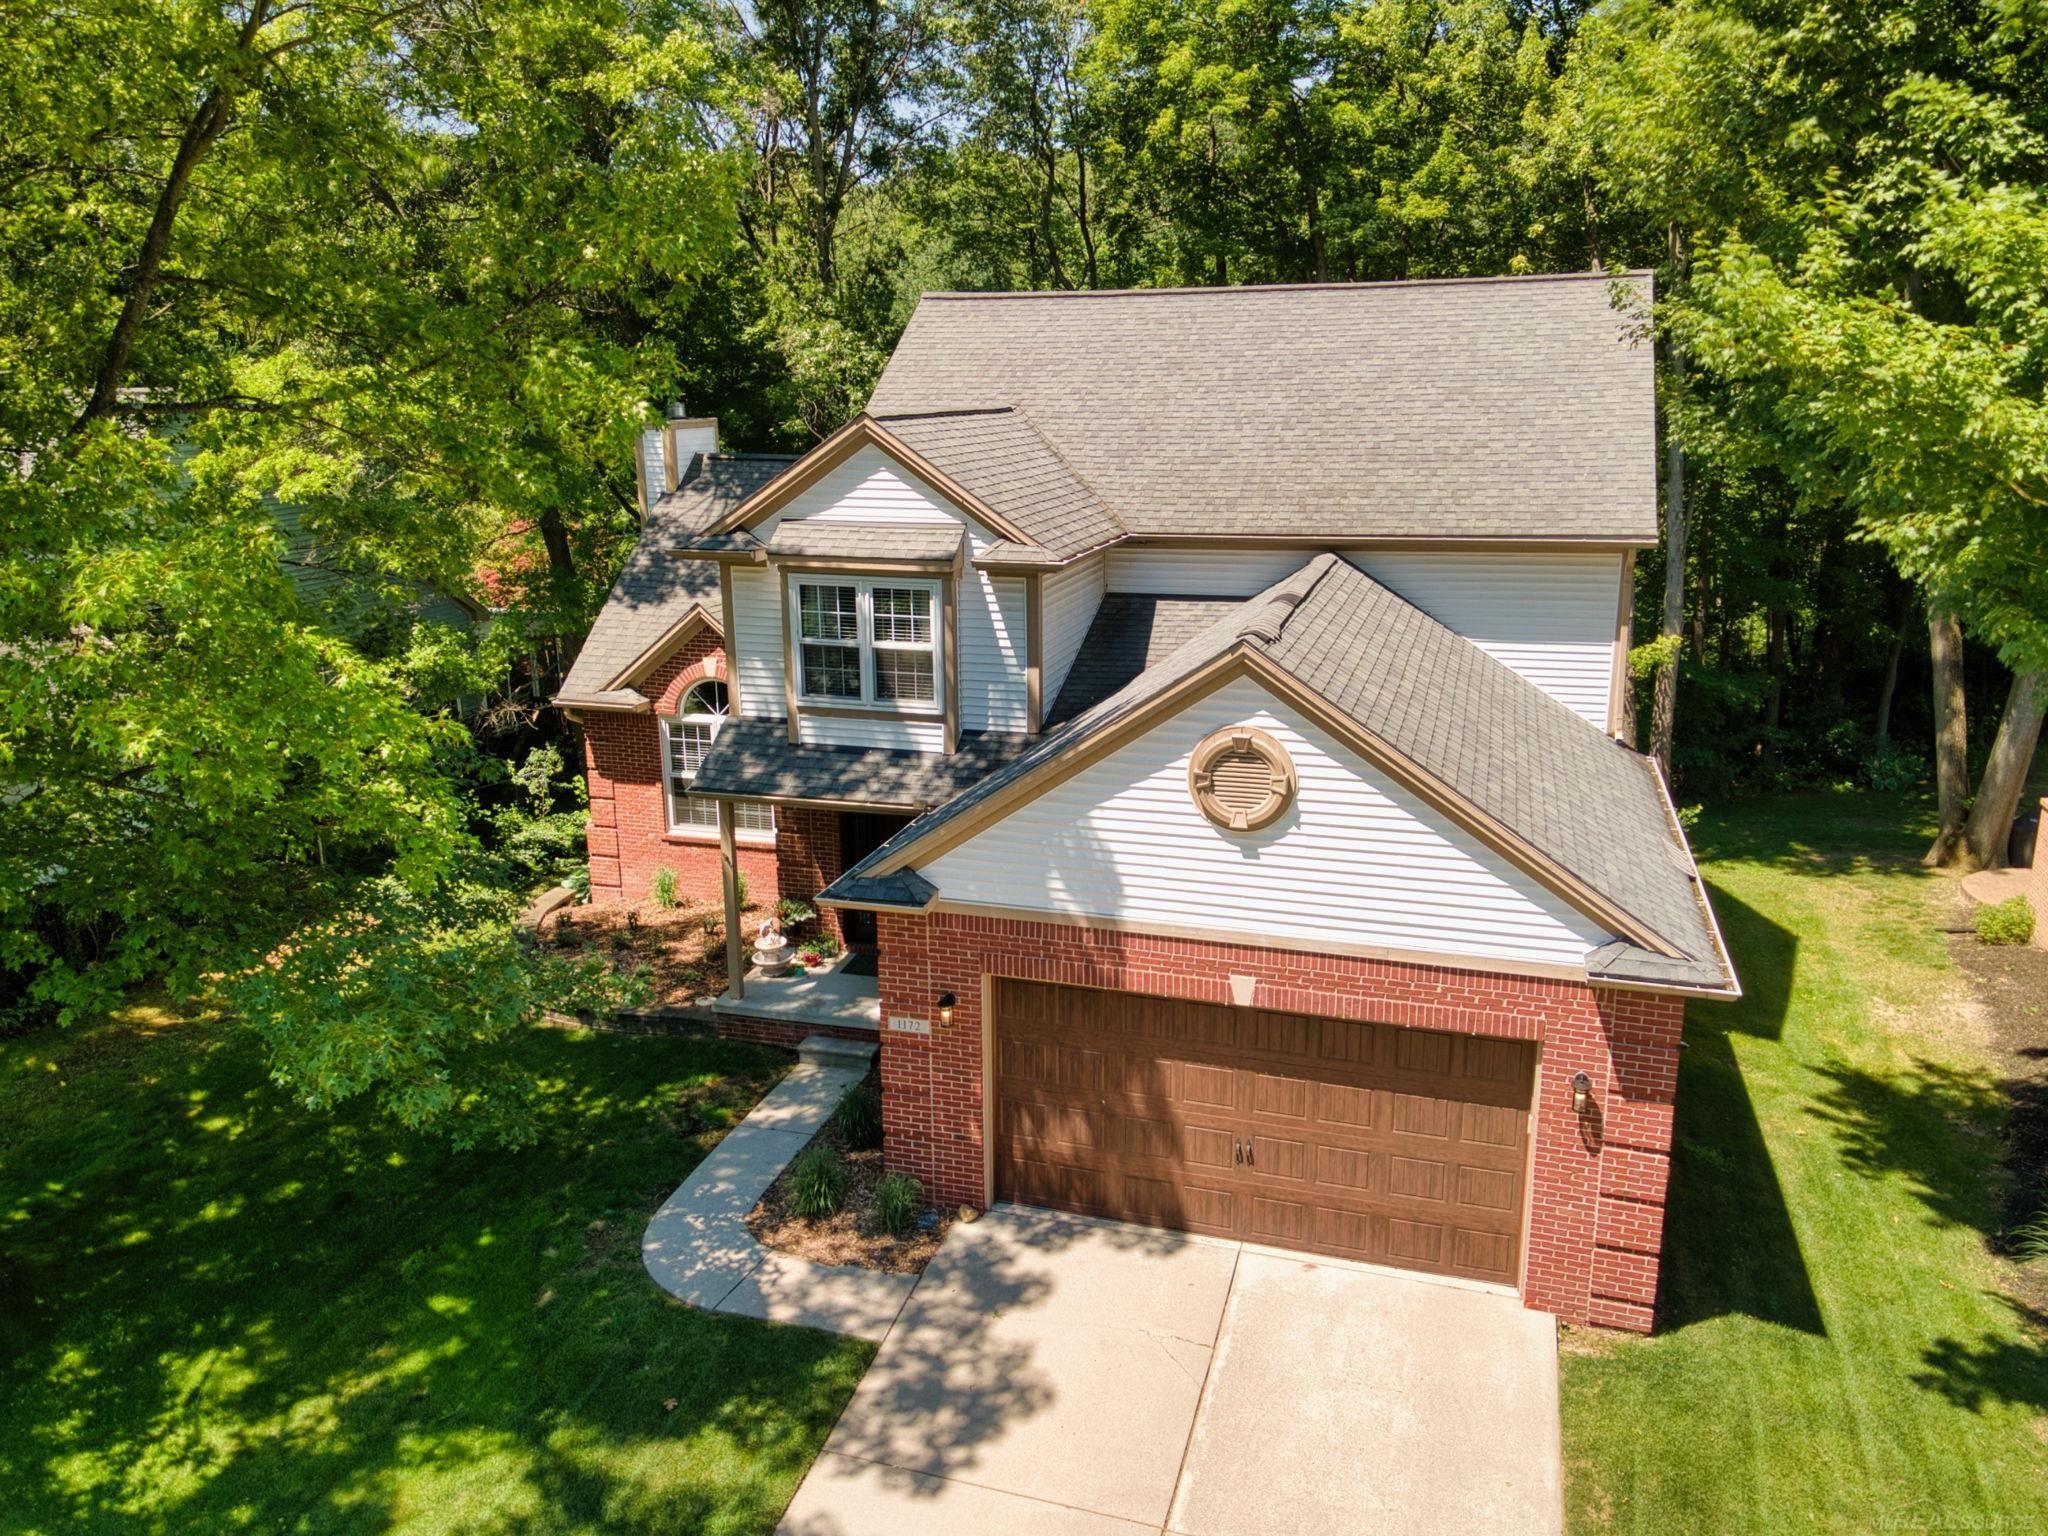
Welcome home to this beautifully maintained colonial nestled in one of Lake Orion's most desirable settings, backing to a peaceful wooded landscape with no neighbors behind! Offering the perfect blend of comfort, privacy, and convenience, this home features an open, functional layout with quality updates throughout. The main level showcases hardwood flooring throughout most of the first floor, complemented by a dramatic great room with soaring vaulted ceilings and newer Weather Guard windows (approximately 5 years old) that fill the space with natural light. A versatile family room or den with crown molding and a boxed bay window provides the perfect home office, sitting room, or formal living space. The spacious kitchen is designed for both everyday living and entertaining, featuring a stylish backsplash, newer stainless steel appliances, a center island with solid surface countertops, a pantry for added storage and a large breakfast nook. Just off the kitchen, the large first-floor laundry room includes a utility sink, built-in shelving, and a convenient drop station to help keep everything organized. A powder room completes the main level. Upstairs, the spacious primary suite offers a cathedral ceiling, ceiling fan, and a private en-suite bath with dual sinks, a jetted soaking tub, and separate stall shower. 3 other spacious bedrooms give plenty of room for comfortable and functional living. The full family bath offers dual sinks and a tub/shower combination. Step outside onto the wood deck and enjoy the tranquility of the private backyard, surrounded by mature trees and natural landscaping. Additional highlights include an unfinished daylight basement plumbed for a future bathroom, providing endless possibilities for additional living space, as well as an insulated garage door, lawn sprinkler system, home security alarm, and a humidifier on the furnace. Major mechanical updates include a furnace and hot water heater replaced within the last five years, providing added peace of mind. Ideally located near

$3,193/mo

Est. mortgage payment based on a $479,900 home price.

All estimates are provided by Luxury Presence for informational purposes only. Actual amounts may vary.

Additional information

MLS® ID
58050214340

Interior Features

Bedrooms
4
Bathrooms
3
Fireplace
Yes
Cooling
Yes
Heating
Yes
Basement
Yes

Exterior Features

Lot Size
0.19 Acres

Other Property Details

Taxes
$4,660
Tax Frequency
Annually
Association Fee Frequency
Yearly
Garage
Yes
Pets Allowed
Yes


Courtesy of Epique Inc.

All information deemed reliable but not guaranteed and should be independently verified. All properties are subject to prior sale, change or withdrawal. Neither listing broker(s) nor Maxbroock Detroit Realtors shall be responsible for any typographical errors, misinformation, misprints and shall be held totally harmless. IDX information is provided exclusively for consumers' personal, non-commercial use and may not be used for any purpose other than to identify prospective properties consumers may be interested in purchasing.

Provided through IDX through Realcomp II LTD
Originating MLS:
©2026 Realcomp II LTD Shareholders 

Data last updated 3:11 AM UTC, 9/18/2026

Powered by Luxury Presence