Property photo 1
Property photo 2
Property photo 3
Property photo 4
Property photo 5
4 Beds
2 Baths
2,360 sqft

$269,900

219 S Nine Mile RD, Lee Township Midland Michigan, 48640

Price per sqft$114.36
Property size2,360 sqft
Property typeResidential

Overview

Active

Updated 2 weeks ago

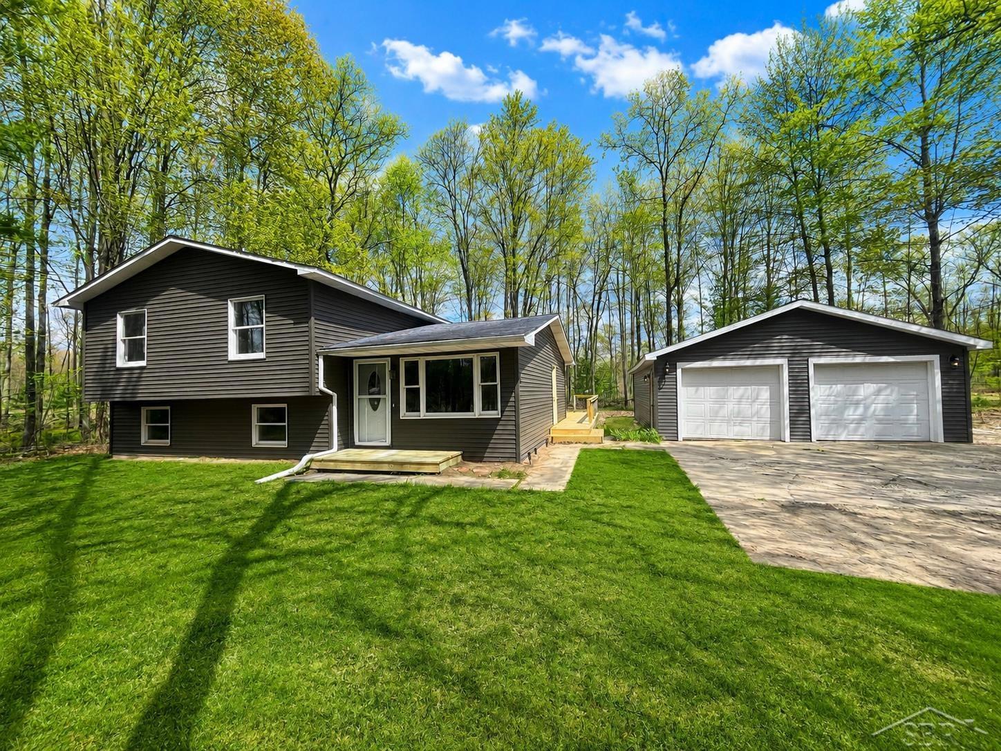
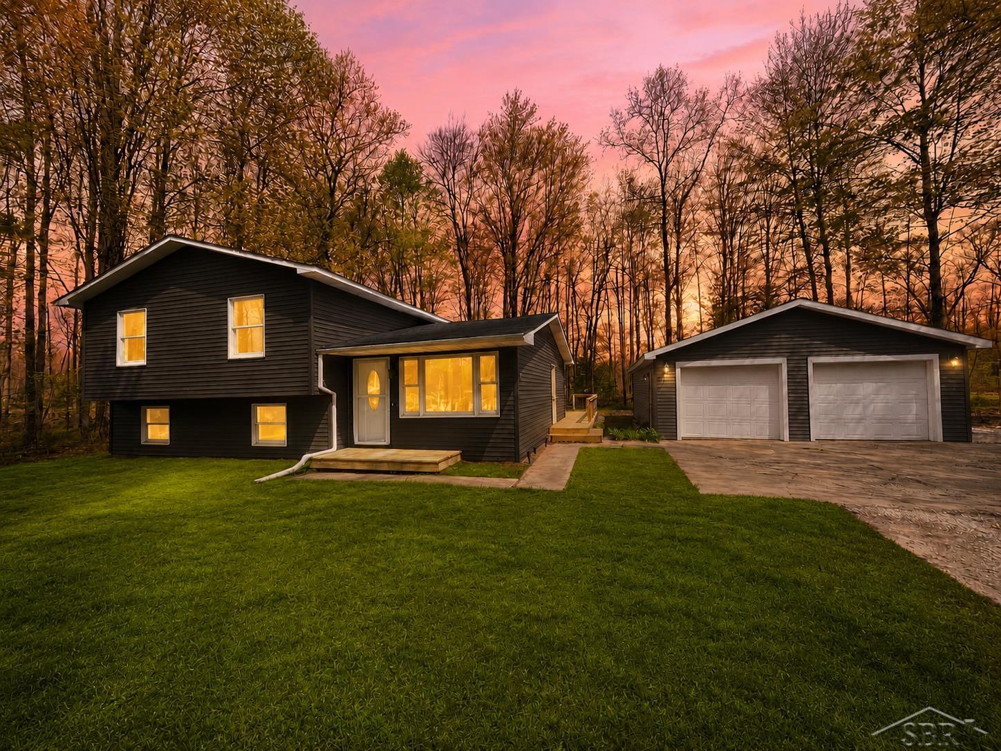
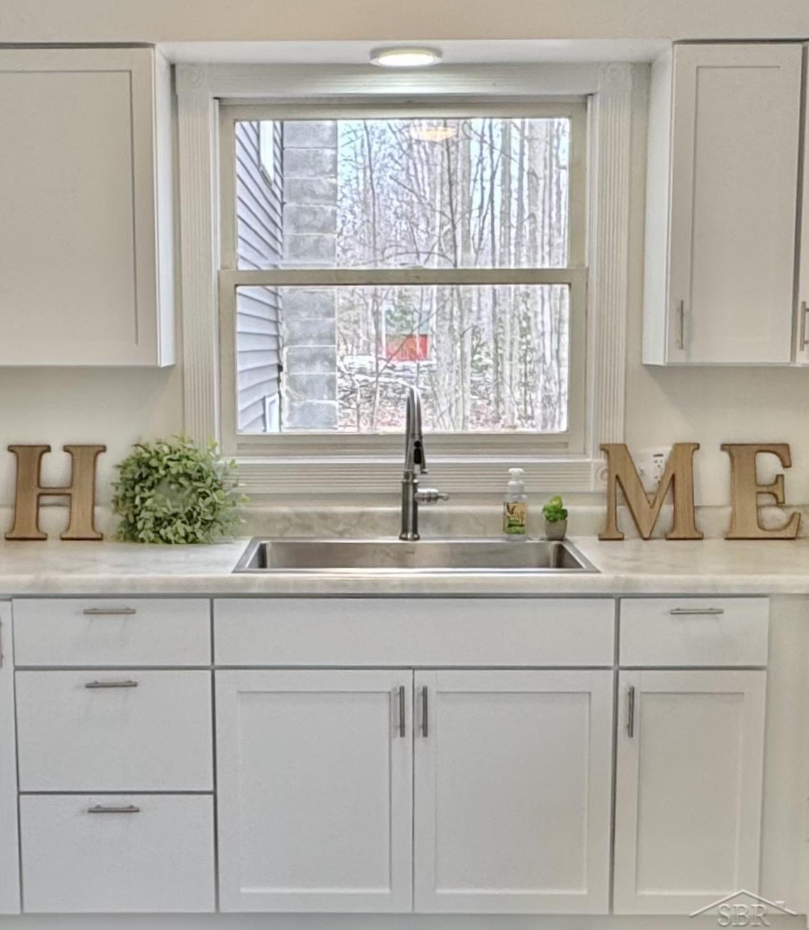
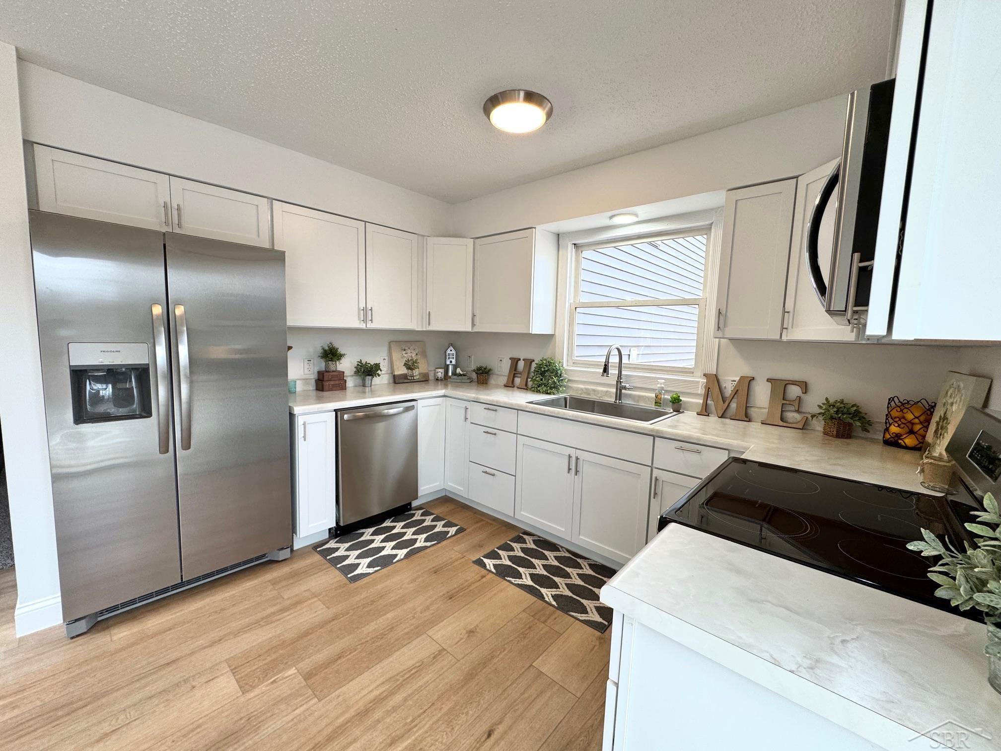
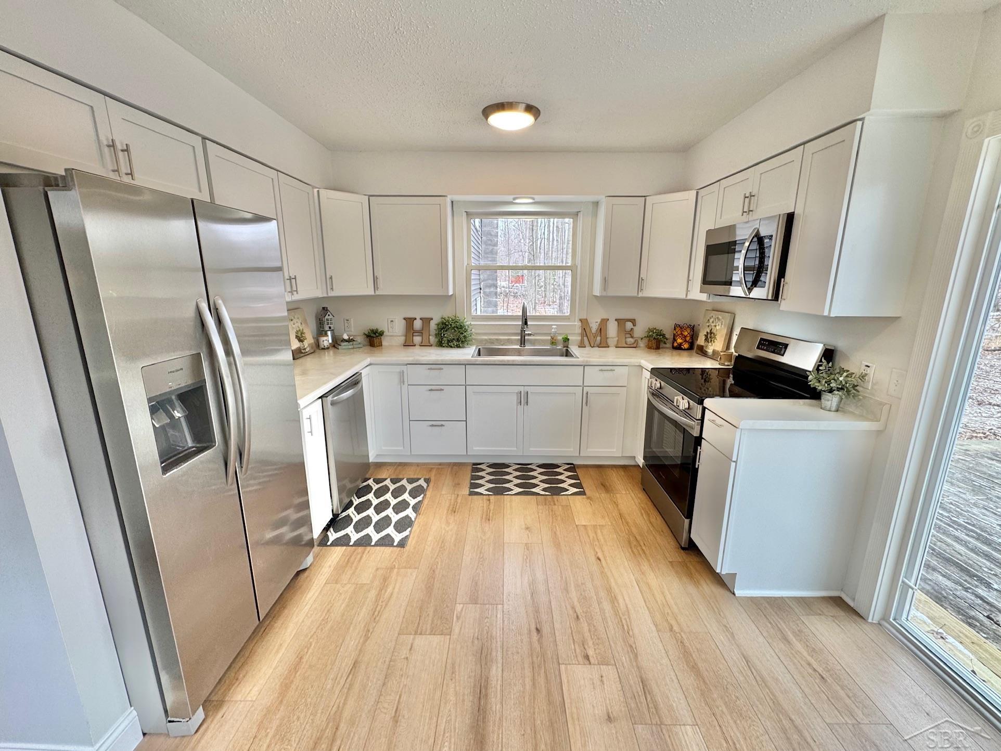
WOW-move-in ready, extensively remodeled, and now offering an additional buyer incentive! This impressive 4-bedroom, 2-full-bath home sits on a picturesque one-acre parcel in Midland County's Lee Township within the Bullock Creek School District. A BRAND-NEW ROOF was installed in June 2026, the yard was graded and reseeded in July 2026, and extensive improvements were completed throughout the home in 2025. With an acceptable offer, the seller is willing to install a mini-split heating and air-conditioning system, providing an additional heat source plus the comfort of A/C! Step inside to a bright, beautifully updated interior featuring recessed lighting, fresh paint, new flooring, and a flexible floor plan with both a spacious living room and separate family room. The completely remodeled kitchen features new cabinetry, countertops, faucets, hardware, and appliances. Both full bathrooms have also been beautifully renovated with all-new finishes. The work has been done-move in and make it your own! The home currently offers two heat sources: a centrally located pellet burner capable of warming the main living areas and individually controlled baseboard heat for room-by-room temperature control. Combined with the seller's mini-split offer, buyers have the opportunity for an additional heating source along with air conditioning. The spacious family room provides excellent flexibility for a media room, game room, home office, or additional gathering space. A sliding door opens to the updated deck overlooking the large backyard and one-acre setting. Need room for vehicles, storage, hobbies, or projects? The oversized, deep 3-car garage provides exceptional space and versatility. Major improvements completed in 2025 include new siding, updated decking, garage entry door, screen door, baseboard heat, pellet burner, sump pump with battery backup, and a brand-new septic tank and drain field. Immediate occupancy is available, Rural Development financing eligible, and a home warranty is included. With 4 bedrooms, 2 f

$1,796/mo

Est. mortgage payment based on a $269,900 home price.

All estimates are provided by Luxury Presence for informational purposes only. Actual amounts may vary.

Additional information

MLS® ID
61050201831

Interior Features

Bedrooms
4
Bathrooms
2
Fireplace
Yes
Heating
Yes
Basement
No

Exterior Features

Lot Size
1 Acre

Other Property Details

Taxes
$2,490
Tax Frequency
Annually
Garage
Yes


Courtesy of Berkshire Hathaway HomeServices

All information deemed reliable but not guaranteed and should be independently verified. All properties are subject to prior sale, change or withdrawal. Neither listing broker(s) nor Maxbroock Detroit Realtors shall be responsible for any typographical errors, misinformation, misprints and shall be held totally harmless. IDX information is provided exclusively for consumers' personal, non-commercial use and may not be used for any purpose other than to identify prospective properties consumers may be interested in purchasing.

Provided through IDX through Realcomp II LTD
Originating MLS:
©2026 Realcomp II LTD Shareholders 

Data last updated 3:22 AM UTC, 9/27/2026

Powered by Luxury Presence