Property photo 1
Property photo 2
Property photo 3
Property photo 4
Property photo 5
3 Beds
3 Baths
1,871 sqft

$559,900

16612 Via Villagio DR, Macomb MI, 48042

Price per sqft$299.25
Built in2022
Property size1,871 sqft
Property typeCondominium

Overview

Active

Updated 8h ago

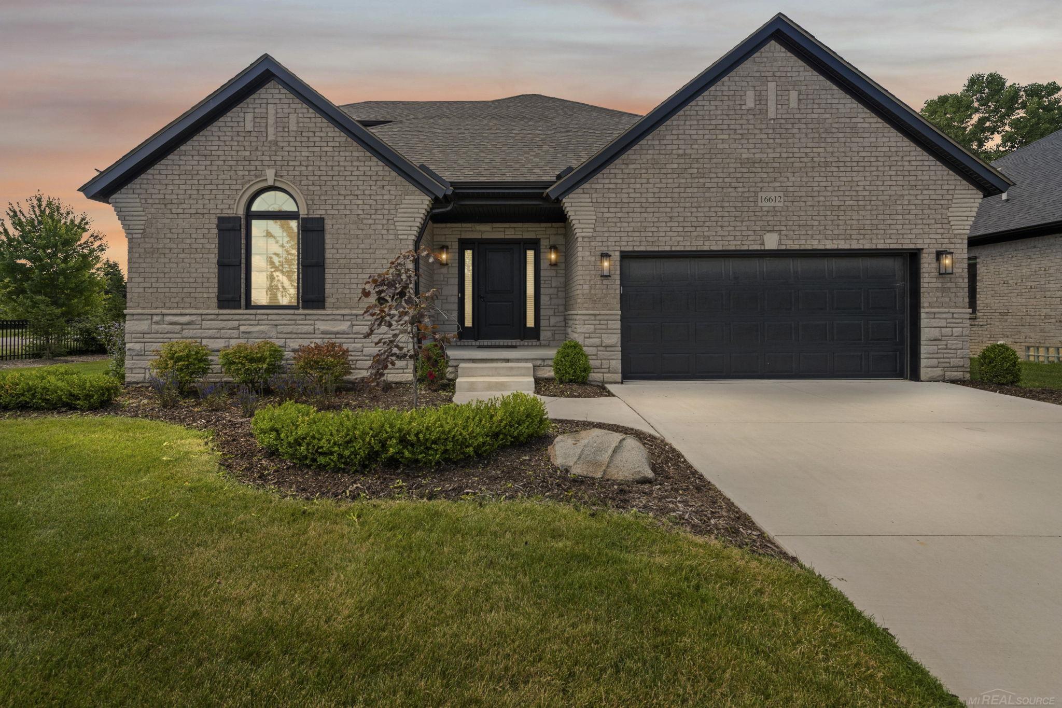
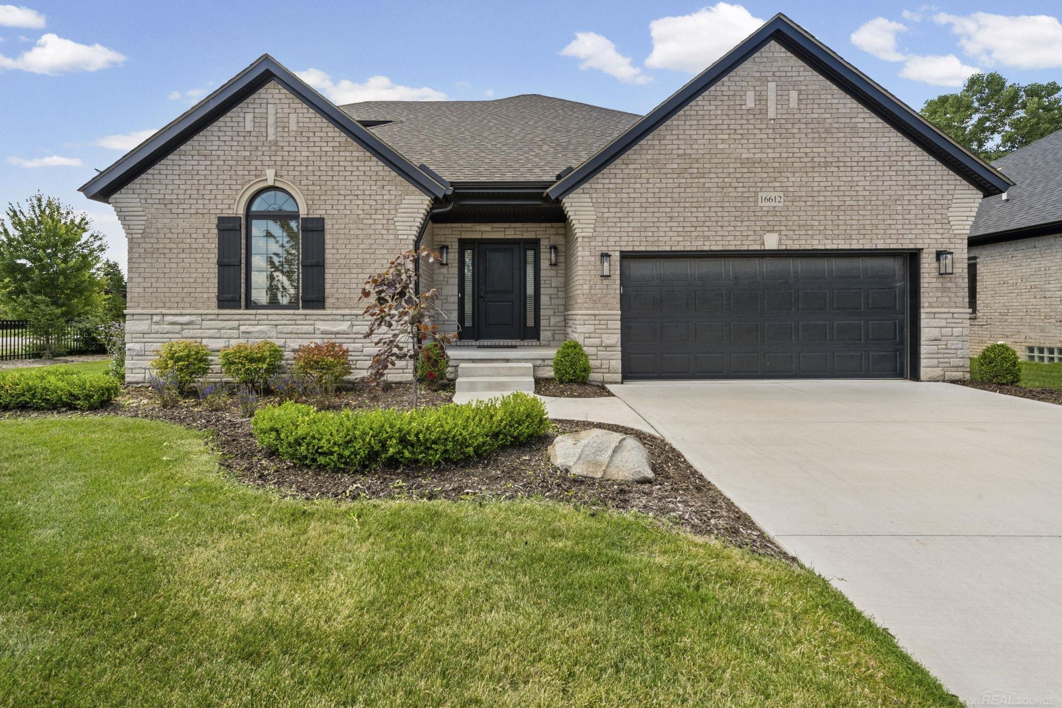
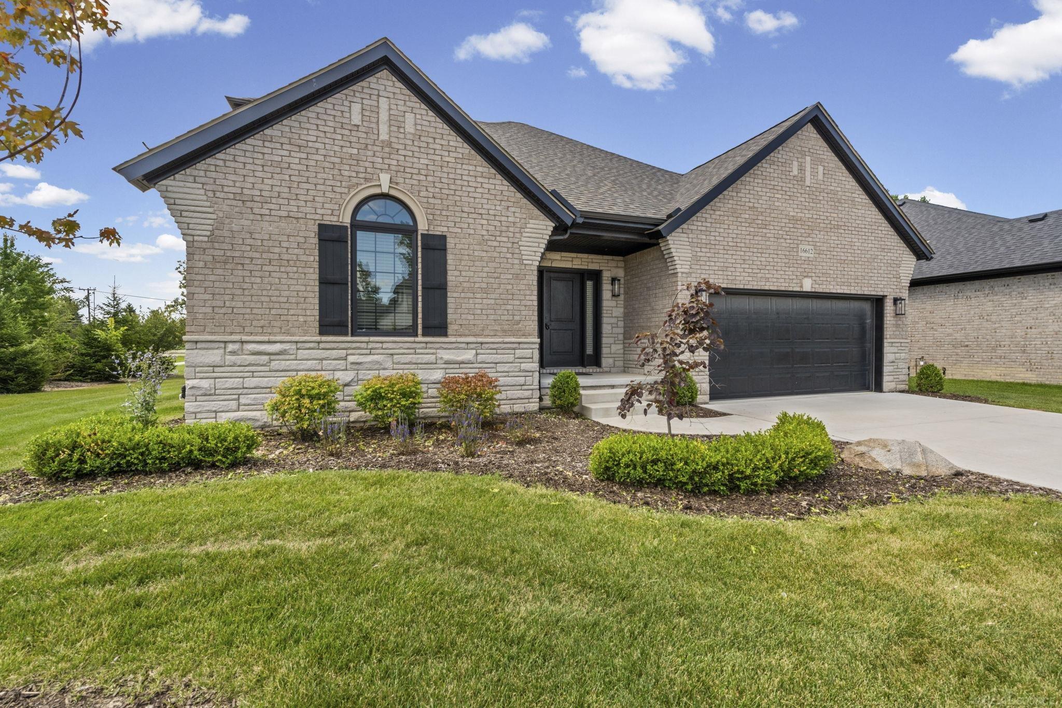
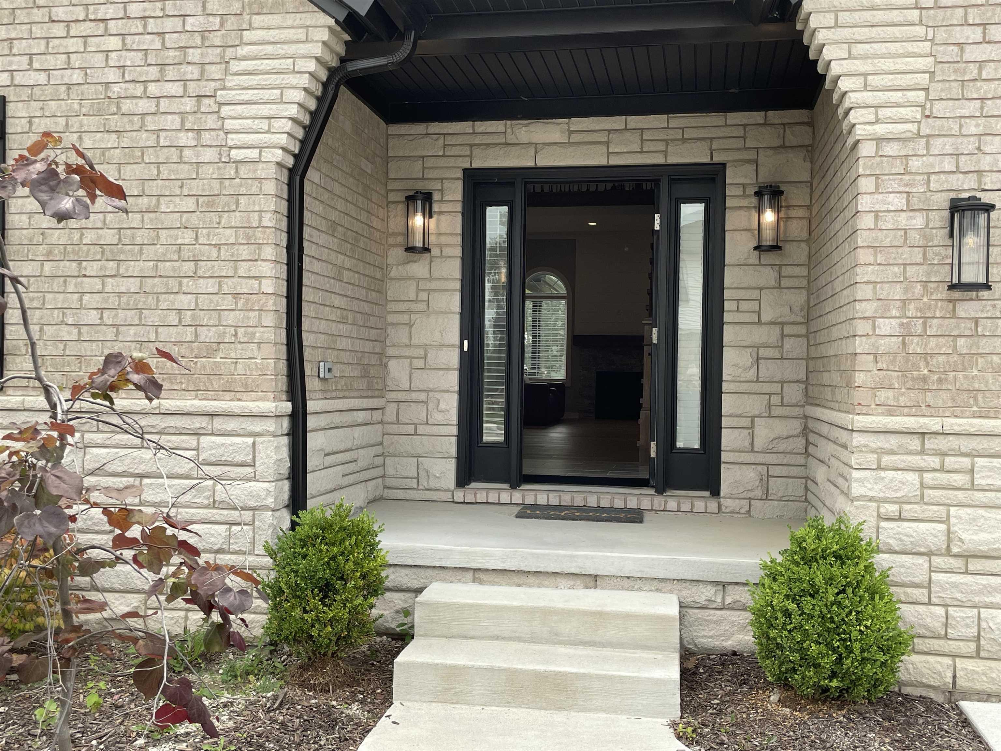
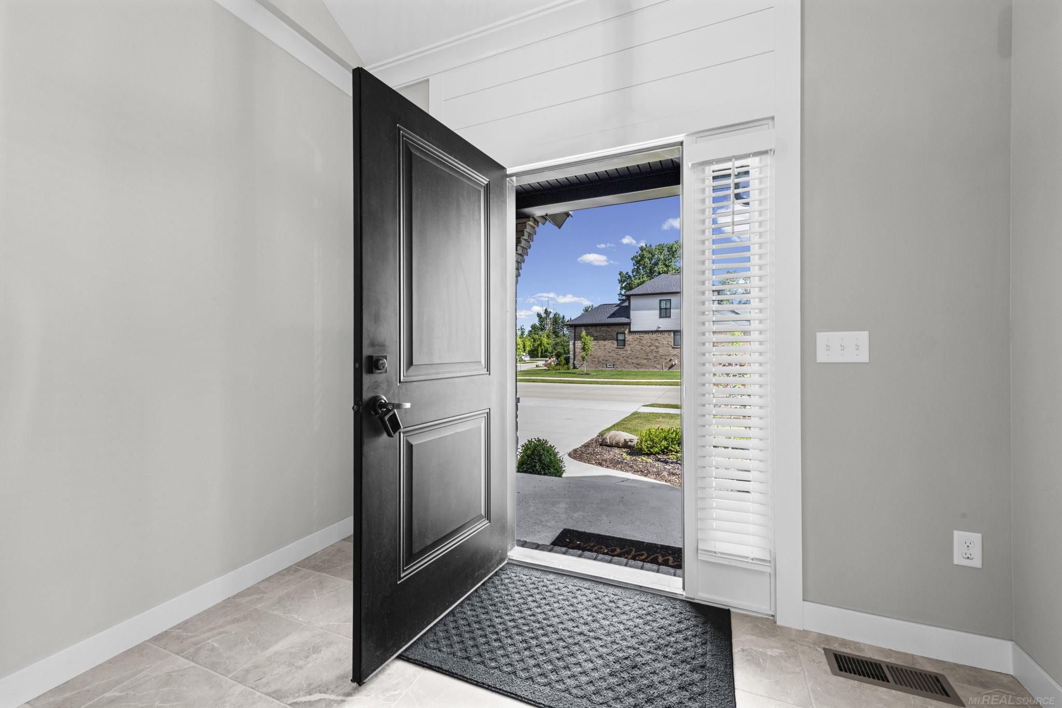
***Reduced $10,000!*** Motivated Seller is transferring to a new area! Former subdivision model home with December 2025 Certificate of Occupancy. This stunning new-construction split-level offers 3 bedrooms, 3 full baths, and luxurious upgrades throughout. The open-concept design features a vaulted great room with a striking stone gas fireplace, abundant natural light, and newer professionally installed blinds and curtains. The showstopper kitchen includes premium LaFata soft-close cabinetry, quartz countertops, upgraded appliances, and a bonus prep kitchen/command center adjoining a large walk-in pantry for exceptional storage. Enjoy the spacious dining area with a doorwall leading to the covered cement patio/deck, complete with railing, recessed lighting, and a ceiling fan for comfortable outdoor relaxation. The private primary suite features a decorative ceiling, hardwood floors, walk-in closet, and tiled walk-in shower with seat. A flexible front bedroom/study with nearby full bath is ideal for guests, a home office, or an additional bedroom. Upstairs, a private ensuite bedroom offers generous closet space and its own full bath. Additional highlights include a full basement with egress window and plumbing prep for a full bath, large laundry room with cabinets and countertops, oversized drop zone with bench and large closet at the garage entrance, and a recently installed 220V garage plug for an electric vehicle supercharger. Maintenance-free brick and vinyl exterior plus low monthly HOA dues covering lawn care and snow removal make this home truly easy living!

$3,725/mo

Est. mortgage payment based on a $559,900 home price.

All estimates are provided by Luxury Presence for informational purposes only. Actual amounts may vary.

Additional information

MLS® ID
58050215699

Interior Features

Bedrooms
3
Bathrooms
3
Fireplace
Yes
Cooling
Yes
Heating
Yes
Basement
Yes

Other Property Details

Taxes
$7,124
Tax Frequency
Annually
Association Fee Frequency
Monthly
Garage
Yes


Courtesy of 1st Choice RPM, LLC

All information deemed reliable but not guaranteed and should be independently verified. All properties are subject to prior sale, change or withdrawal. Neither listing broker(s) nor Maxbroock Detroit Realtors shall be responsible for any typographical errors, misinformation, misprints and shall be held totally harmless. IDX information is provided exclusively for consumers' personal, non-commercial use and may not be used for any purpose other than to identify prospective properties consumers may be interested in purchasing.

Provided through IDX through Realcomp II LTD
Originating MLS:
©2026 Realcomp II LTD Shareholders 

Data last updated 5:47 AM UTC, 10/11/2026

Powered by Luxury Presence